Leave a Message

Thank you for your message. I will be in touch with you shortly.

306 Willow Street SW Unit: 13
SEE ALL PHOTOS
306 Willow Street SW Unit: 13
Provided by NWMLS, Listed by Keller Williams Realty PS
Sold

306 Willow Street SW Unit: 13

306 Willow Street SW Unit: 13, Orting, WA 98360

$457,950
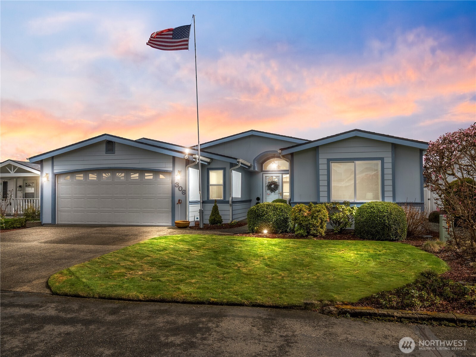
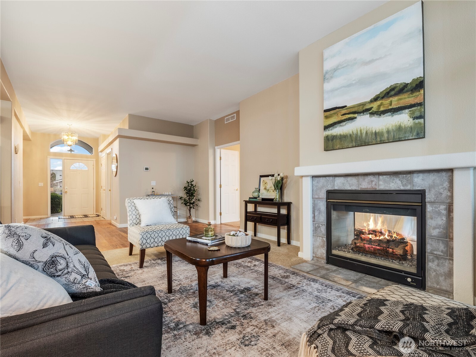
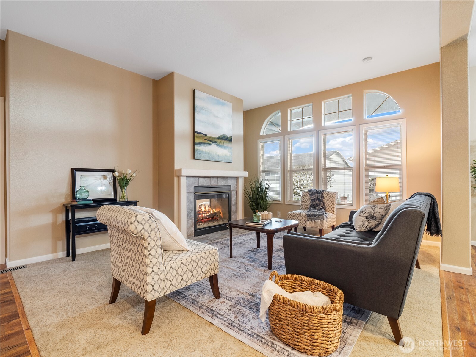
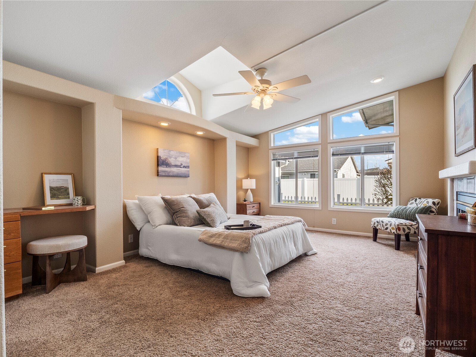
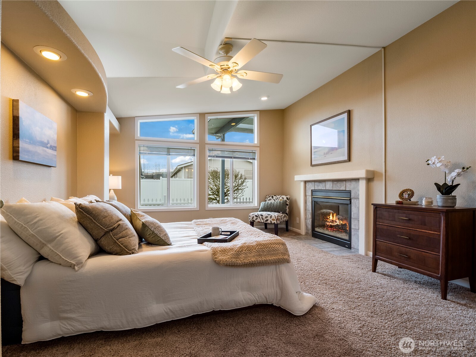
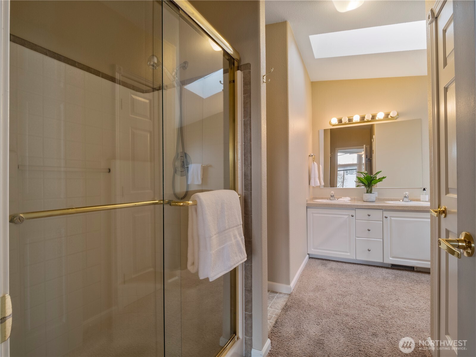
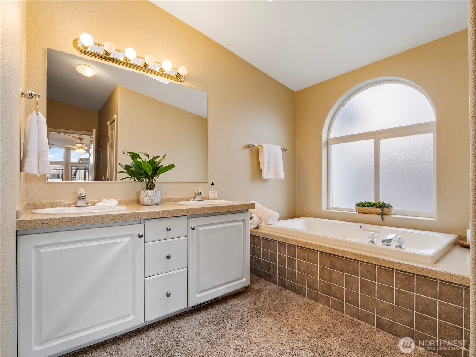
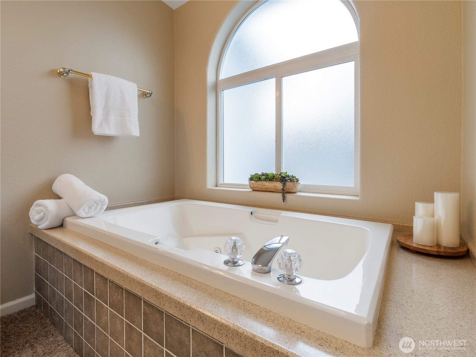
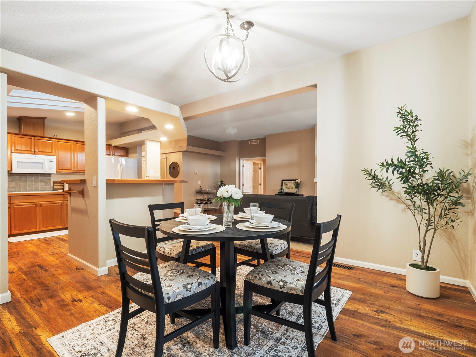
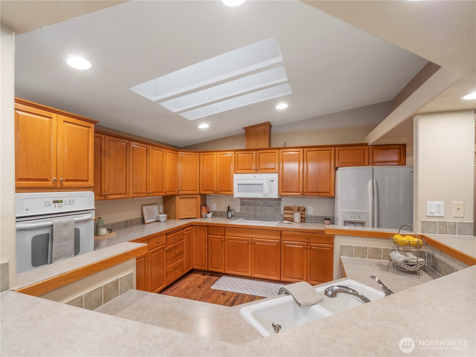
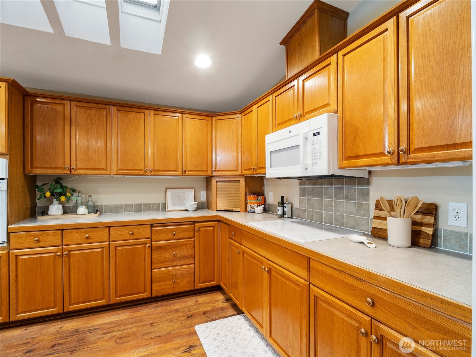
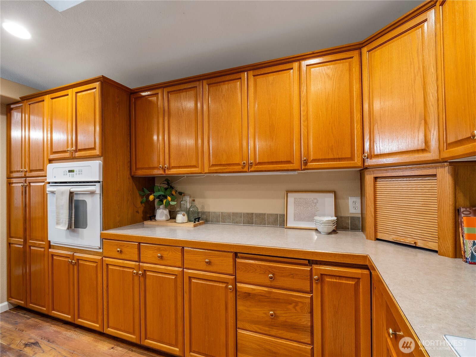
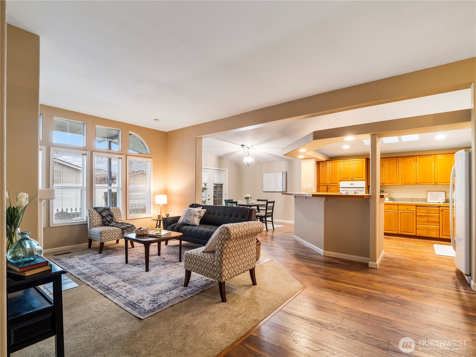
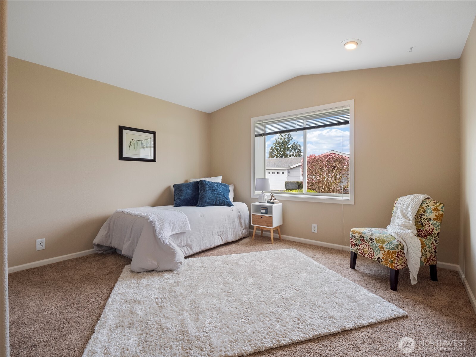
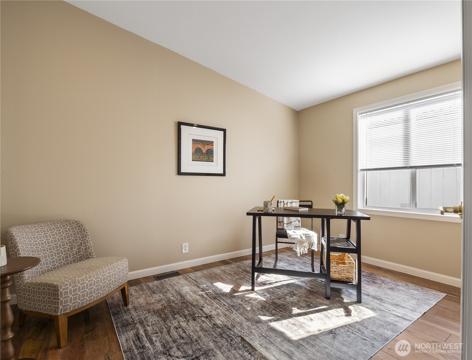
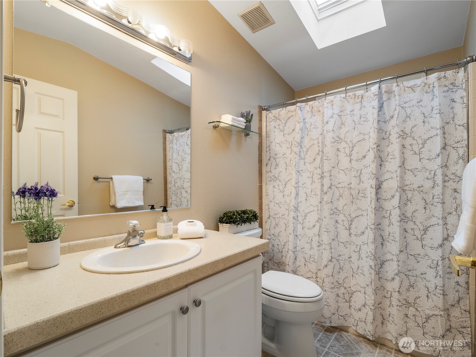
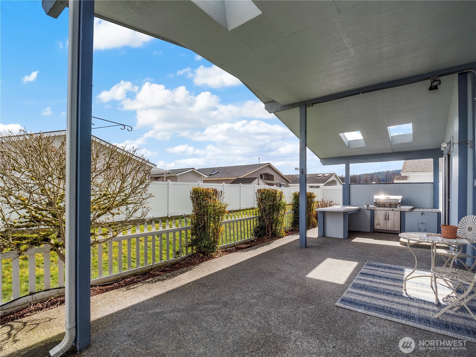
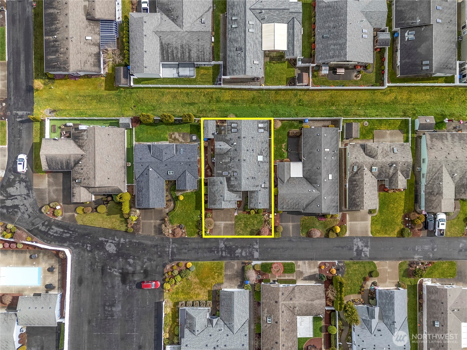
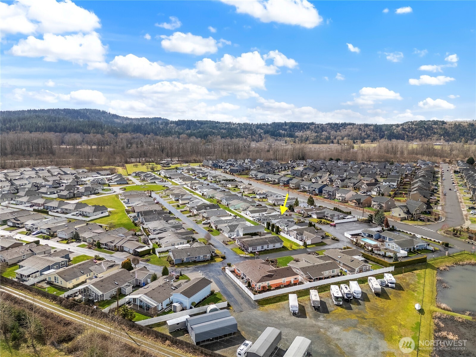
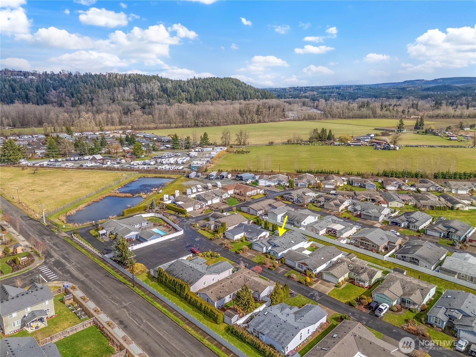
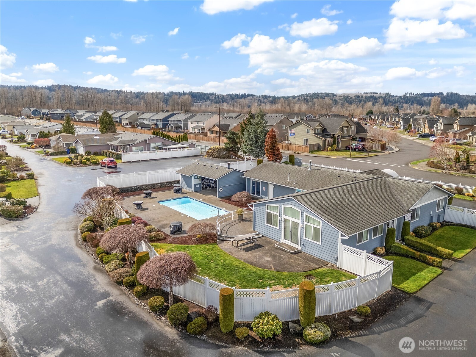
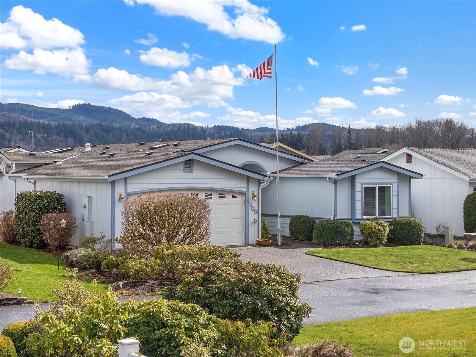
Discover small-town charm with this spacious one-level home in the 55+ gated community of Majestic View Estates! Nestled in the picturesque foothills of Mount Rainier, this 1,656 sq.ft. home offers 3 bedrooms, 2 full baths and an abundance of natural light. The primary bedroom is a true retreat w/vaulted ceilings, fireplace & an ensuite bath w/dual vanity & jetted tub. The kitchen has beautiful oak cabinetry w/pull-out shelves, ample counter space & newer appliances. French doors off the dining room open to the covered patio...the perfect space to entertain & enjoy warm summer evenings. Convenience & comfort are key with LVP flooring, newer roof, & new furnace/heat pump in 2022. Enjoy the clubhouse, exercise room, outdoor pool & RV parking!

3
beds

2
baths

1,656 Sq.Ft. LIVING AREA

Cheryl Farnham

Cheryl Farnham

Features & Amenities

Interior

  • total bedrooms3
  • Total bathrooms2
  • full bathrooms2
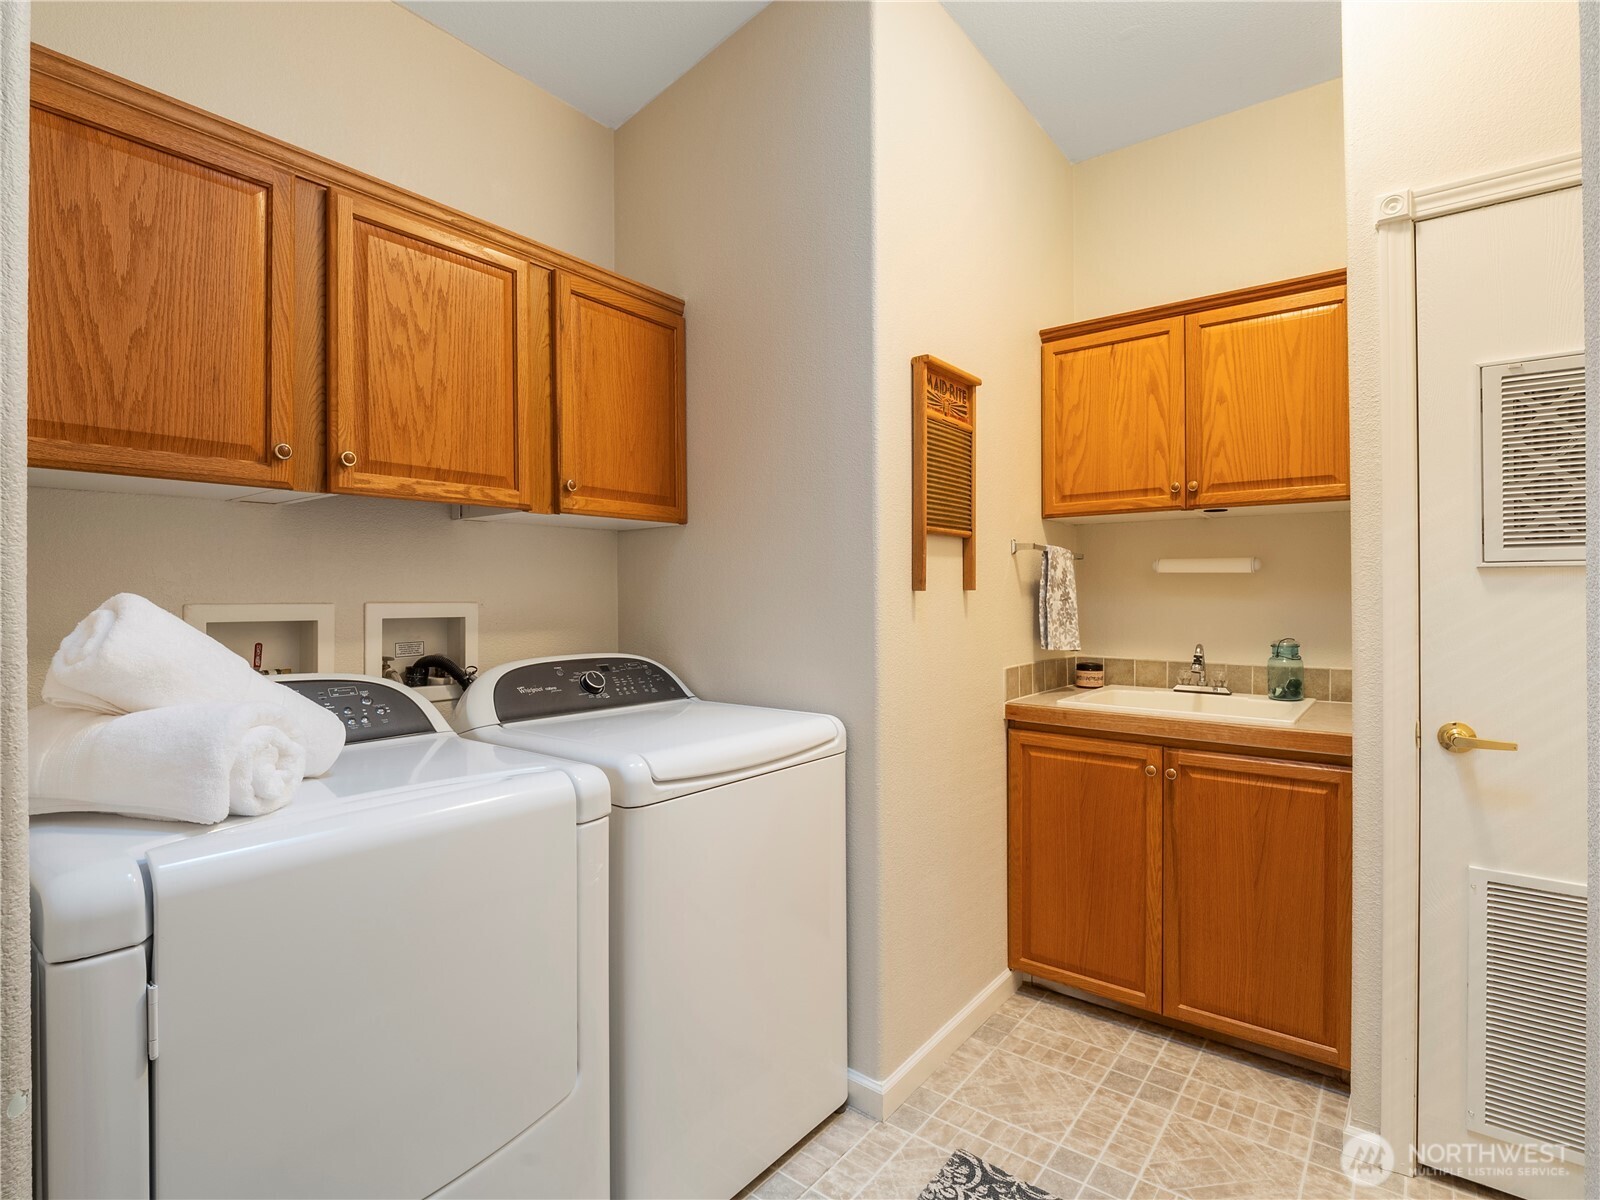
  • Laundry room Electric Dryer Hookup, Washer Hookup
  • Flooring Ceramic Tile, Vinyl, Vinyl Plank, Carpet
  • Fireplace Gas
  • APPLIANCES Dishwasher(s), Disposal, Dryer(s), Microwave(s), Refrigerator(s), Stove(s)/Range(s), Washer(s)
  • other interior Features Cooking-Electric, Cooking-Gas, Dryer-Electric, Fireplace, French Doors, Insulated Windows, Jetted Tub, Primary Bathroom, Skylight(s), Sprinkler System, Vaulted Ceiling(s), Walk-In Closet(s), Washer, Water Heater

Area & Lot

  • Status Sold
  • Date Sold July 22, 2025
  • Living Area1,656 Sq.Ft.
  • Total Area1,656 Sq.Ft.
  • MLS® ID2345705
  • TypeCondo
  • YEAR BUILT2004
  • View DescriptionMountain(s)
  • School DistrictOrting

Exterior

  • STORIES1
  • Garage Space2.0
  • roofComposition
  • lot featuresPaved
  • parkingIndividual Garage, Off Street, RV Parking
  • HEAT TYPEForced Air, Heat Pump
  • AIR CONDITIONINGForced Air, Heat Pump
  • security FeaturesSecurity Gate
  • other exterior FeaturesWood, Wood Products

Financial

  • Sales Price$457,950
  • Real Estate Tax $3,968/yr
  • HOA $90/mo
View Virtual Tour

Let’s Get Started

From luxury listings to major life-transition moves, every decision is backed by smart strategy and skilled negotiation. The goal is simple: protect your interests and deliver the best possible outcome.

Follow Me on Instagram