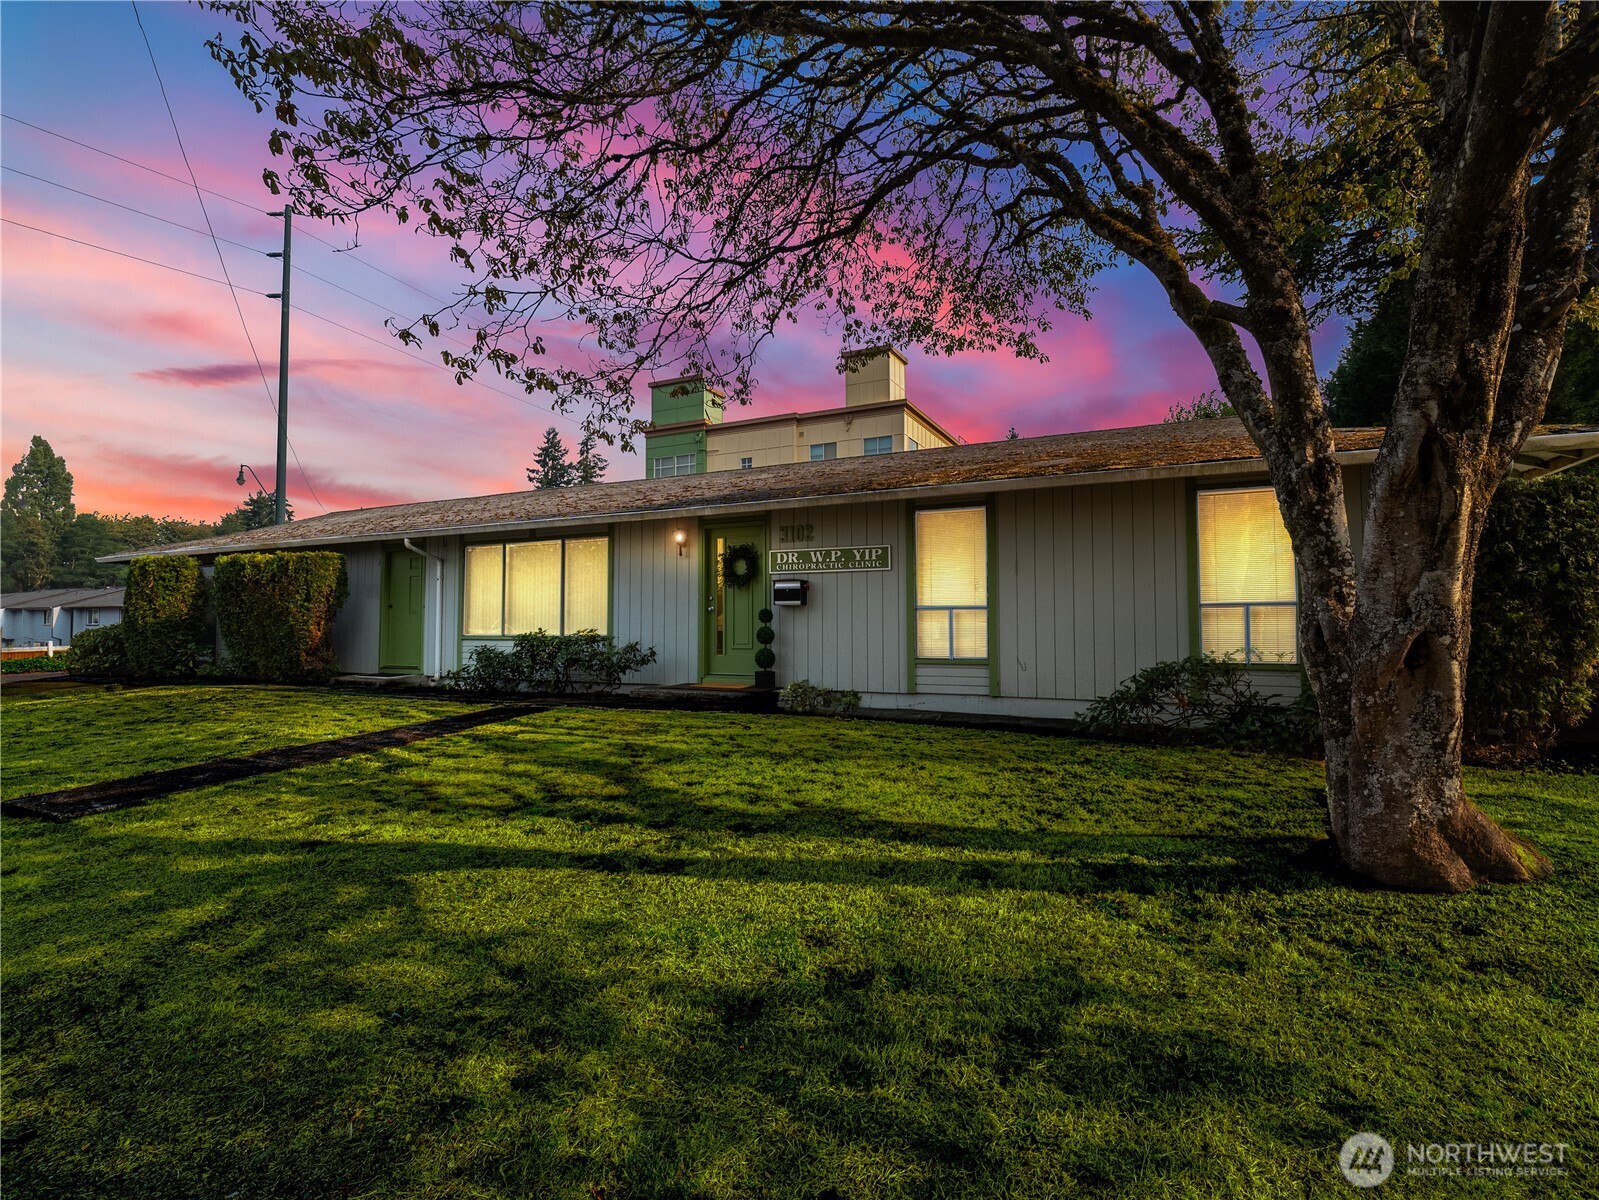

Single-story chiropractic clinic with green-trimmed windows, a broad lawn, and a pink sunset.
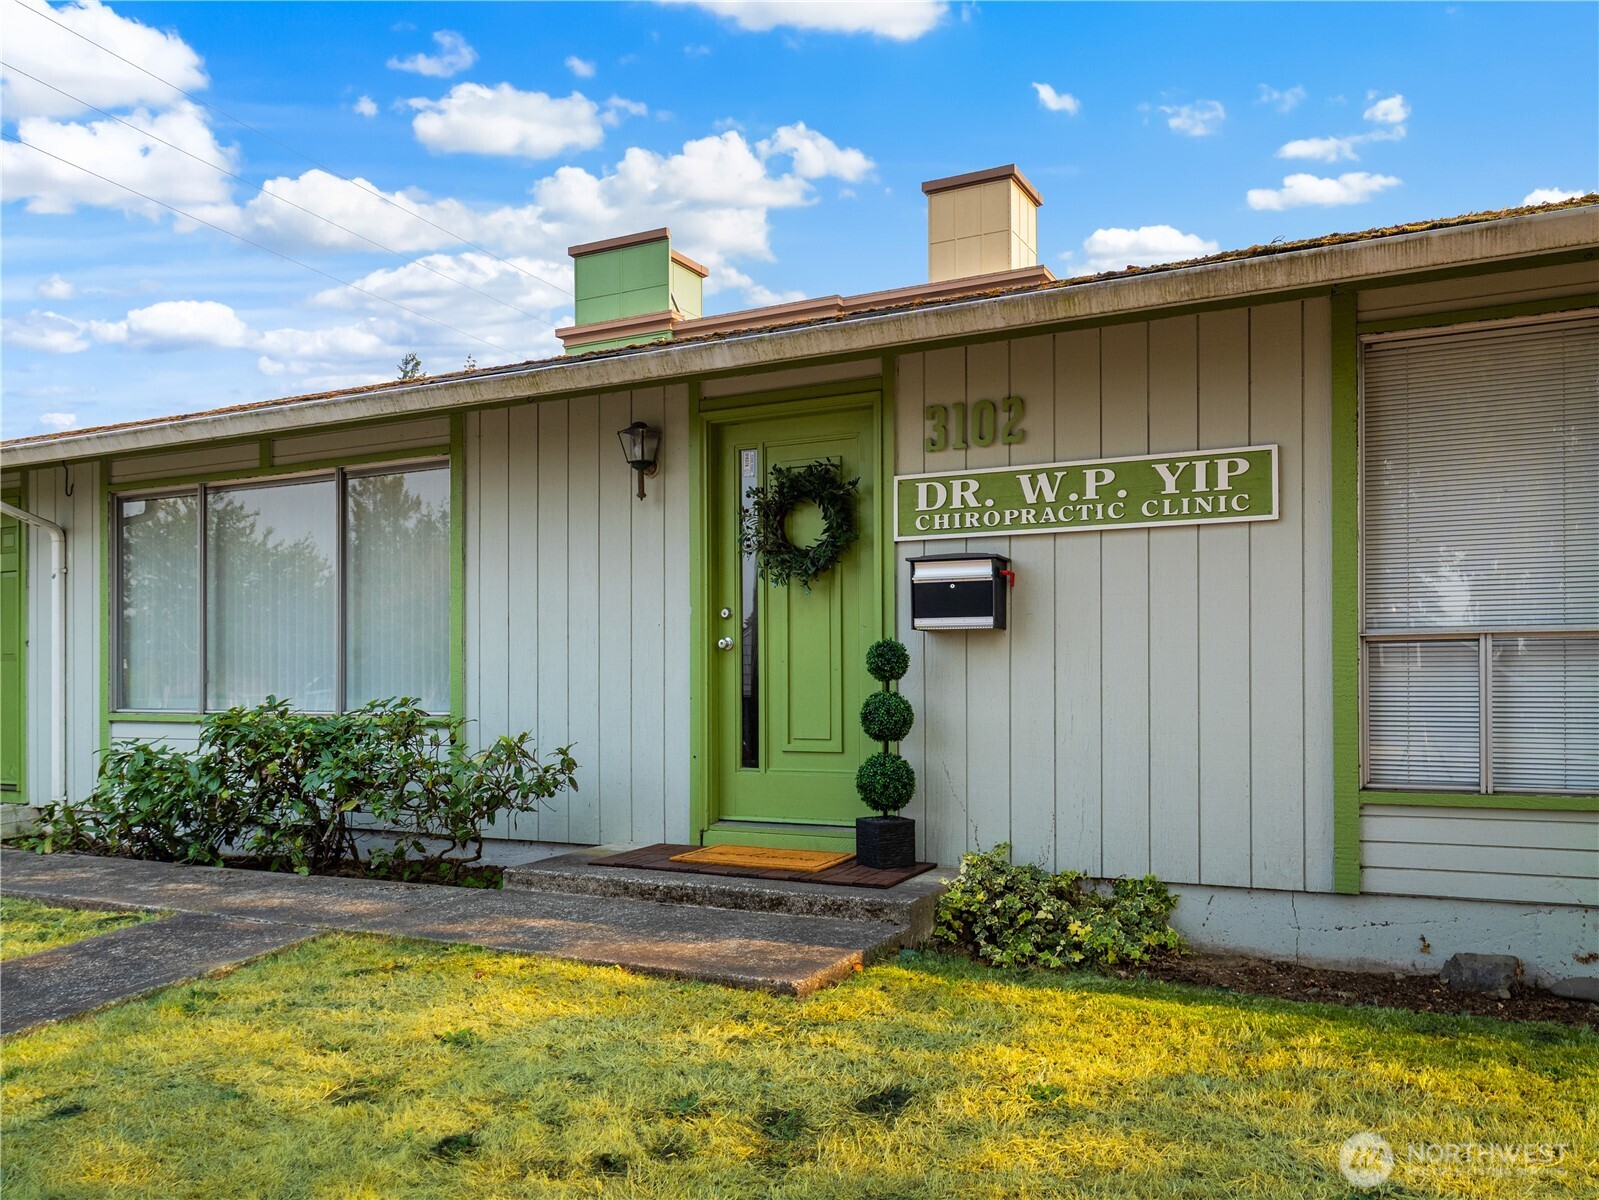
Commercial clinic exterior with a green entrance and a Dr. W.P. Yip Chiropractic Clinic sign.
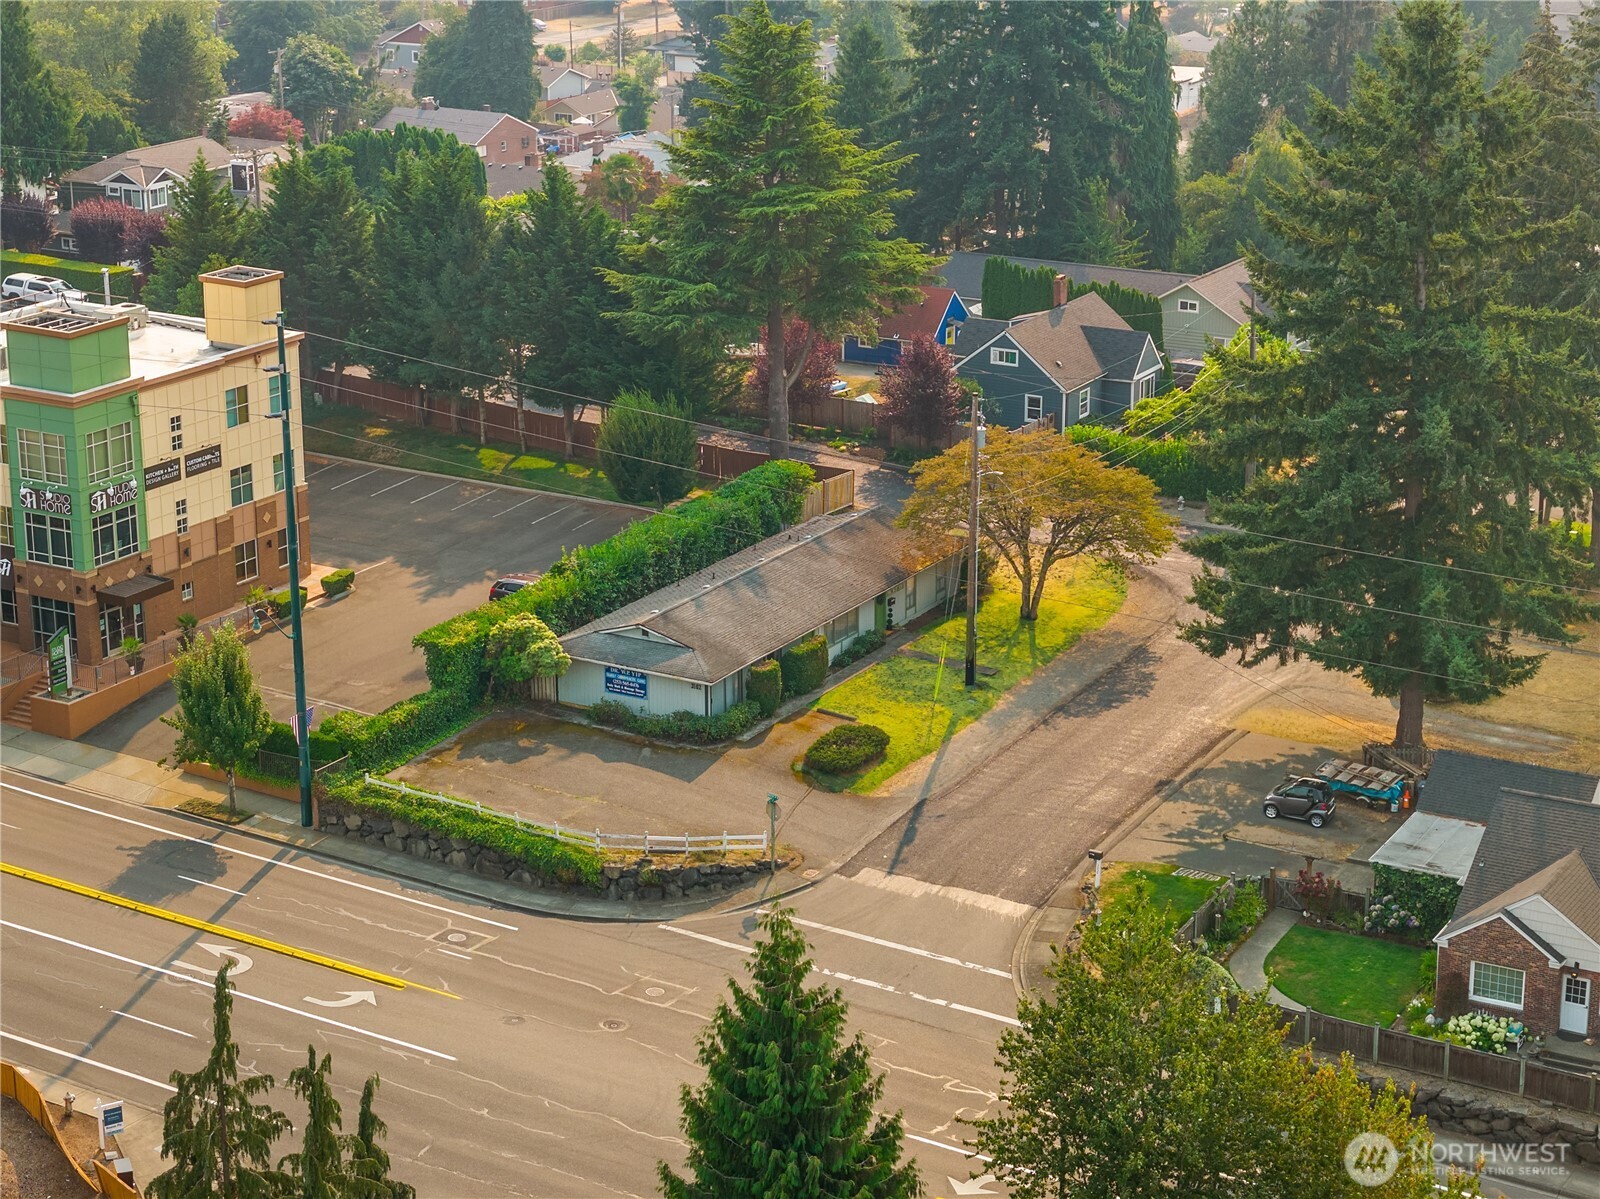
Aerial view of a low-rise commercial building on a tree-lined corner lot beside a multilane road.
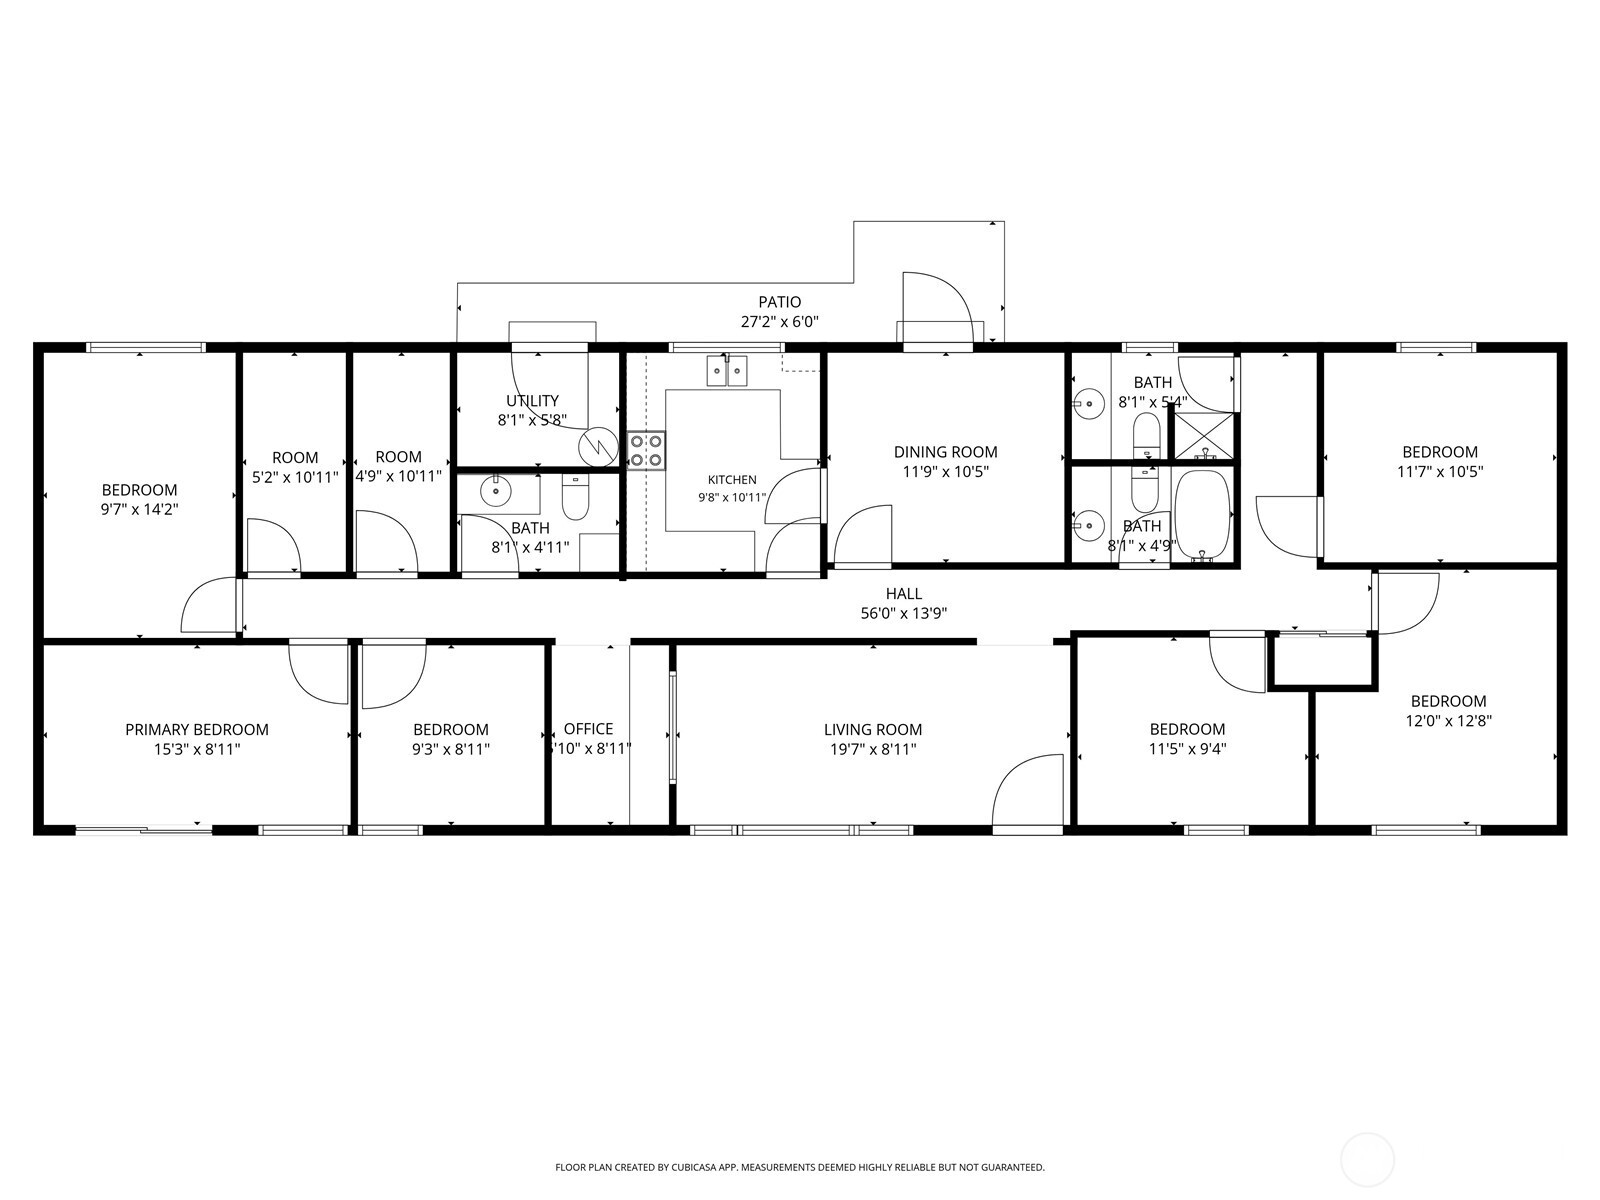
Floor plan showing a six-bedroom home with an office, three bathrooms, and a patio.
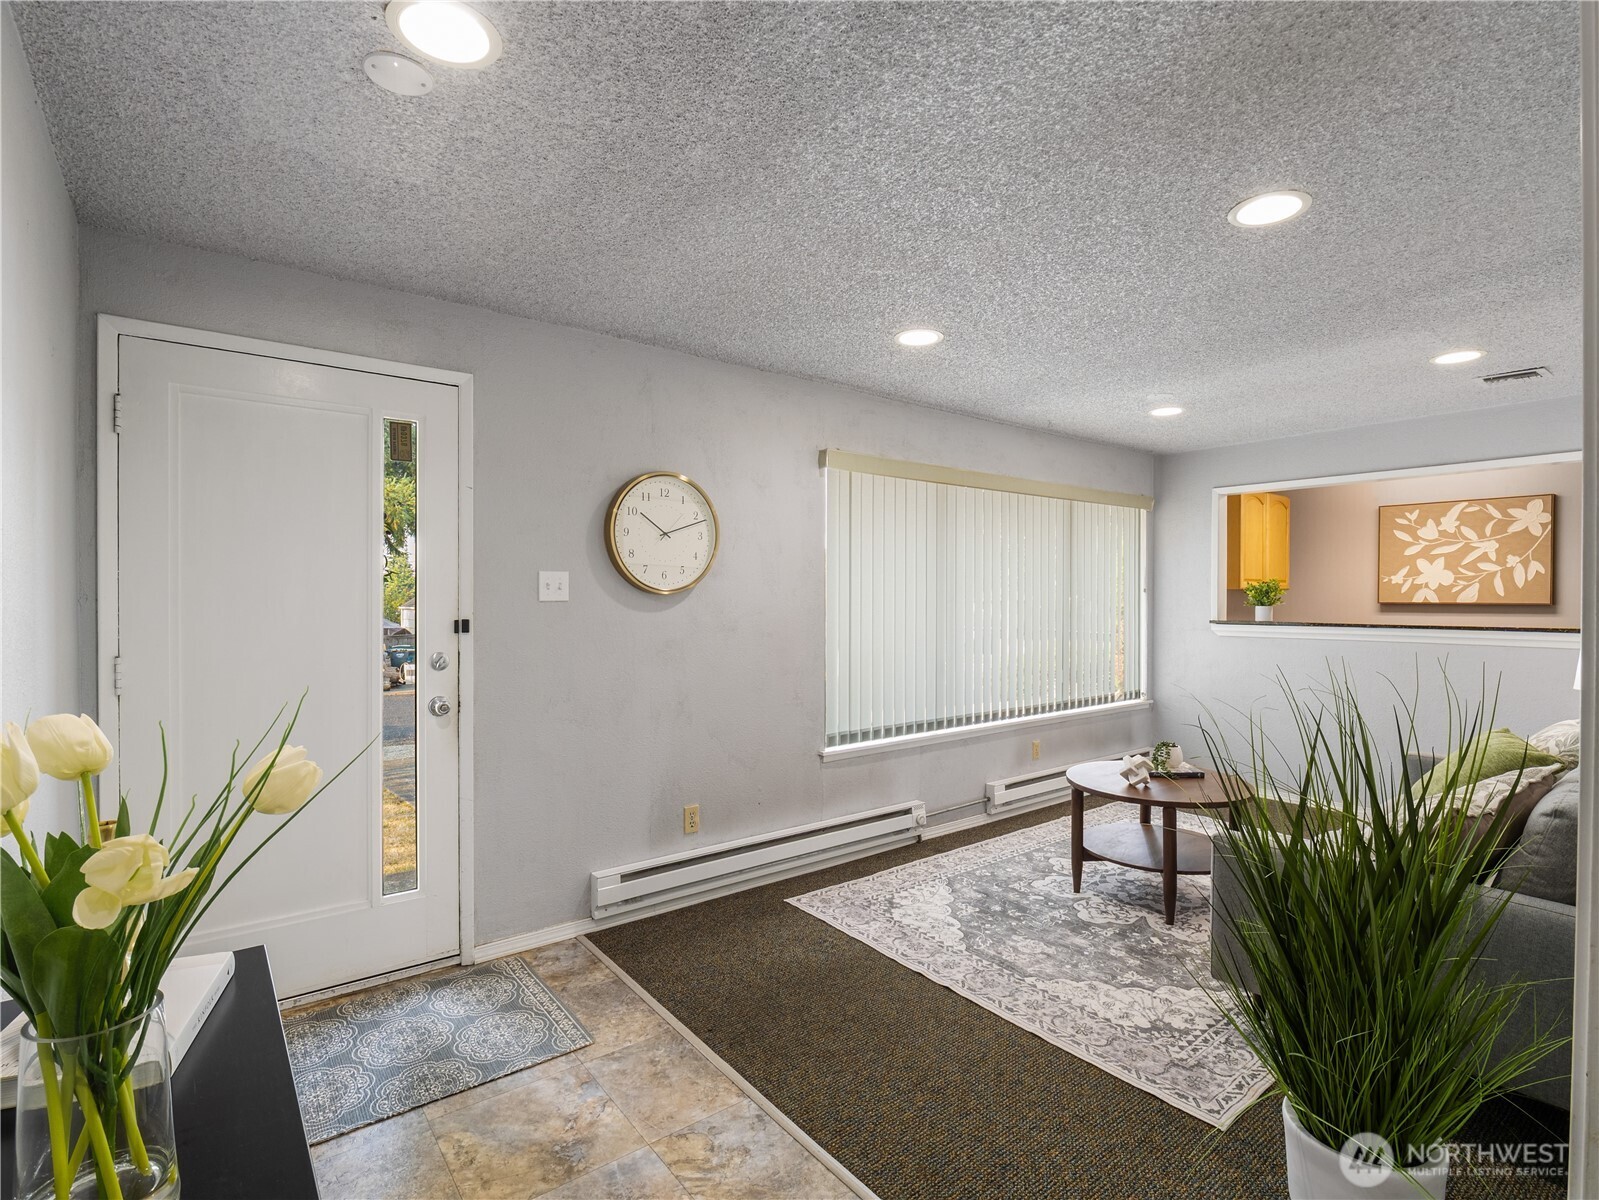
Living room and entry with vertical blinds, patterned rugs, and a pass-through to the kitchen.
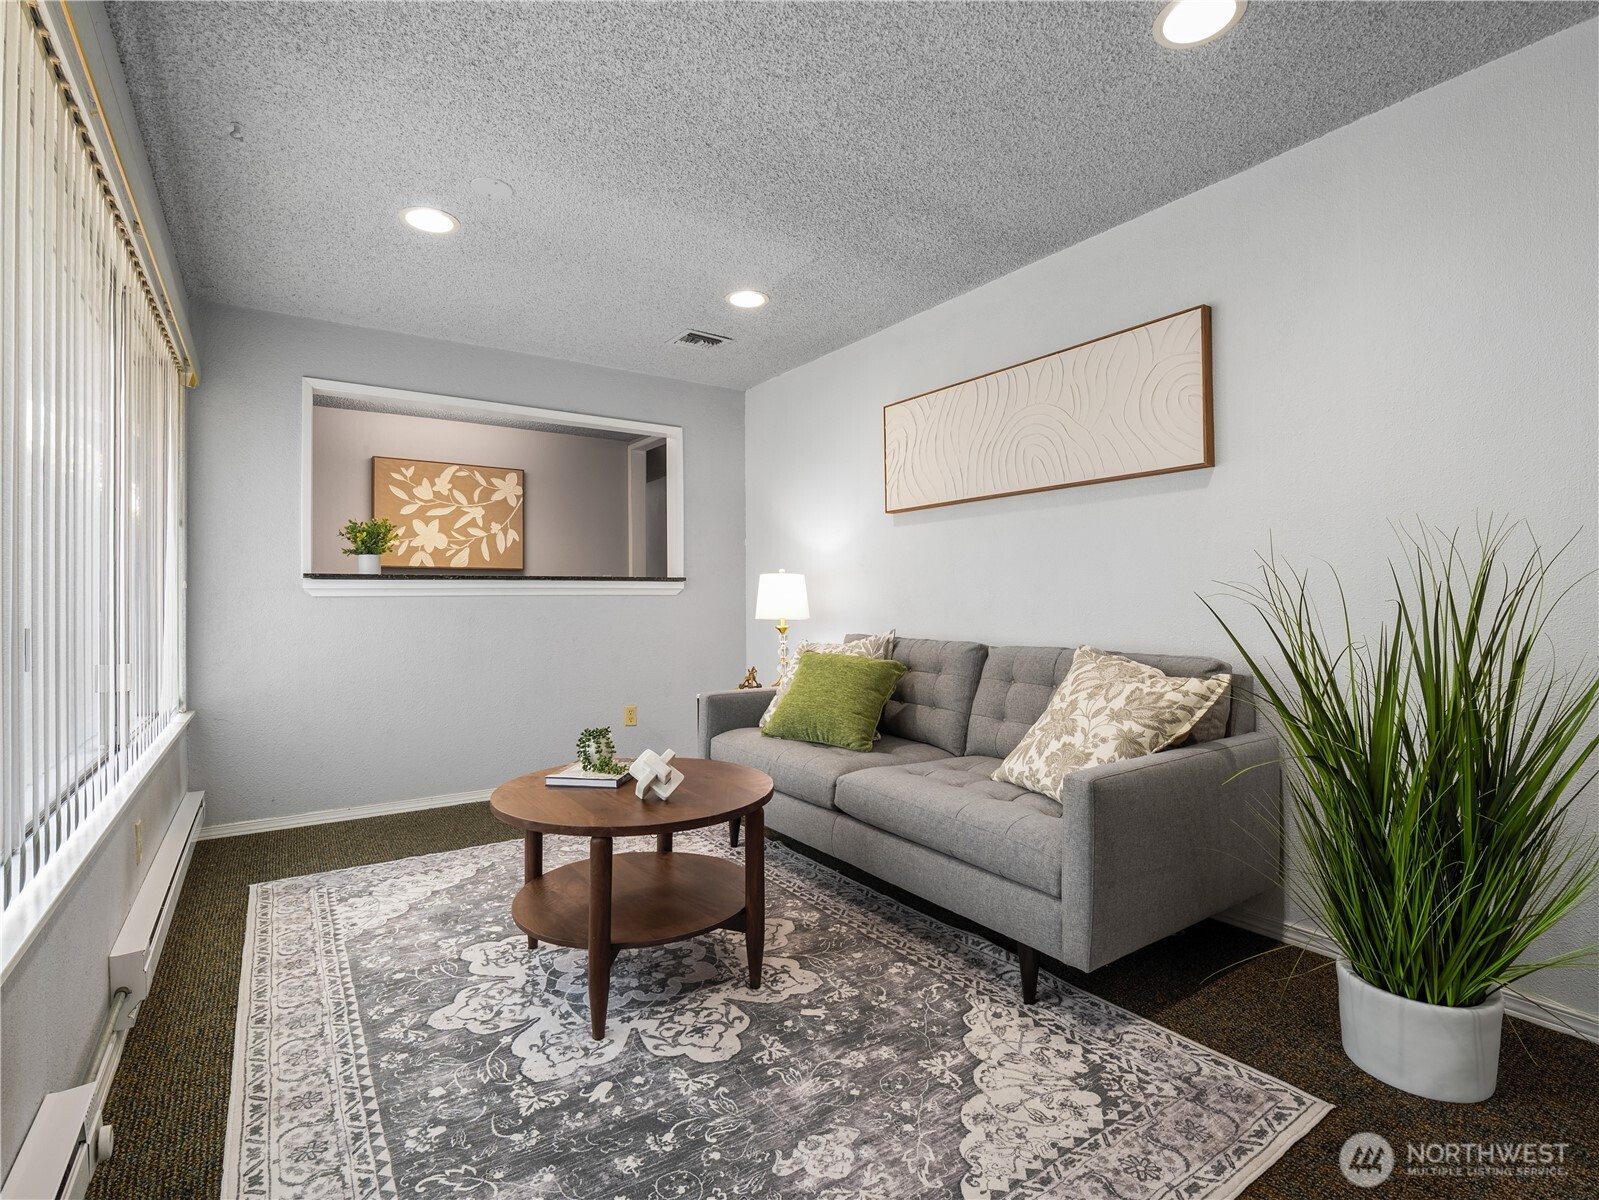
Staged living room with a gray sofa, round wood coffee table, and large window with vertical blinds.
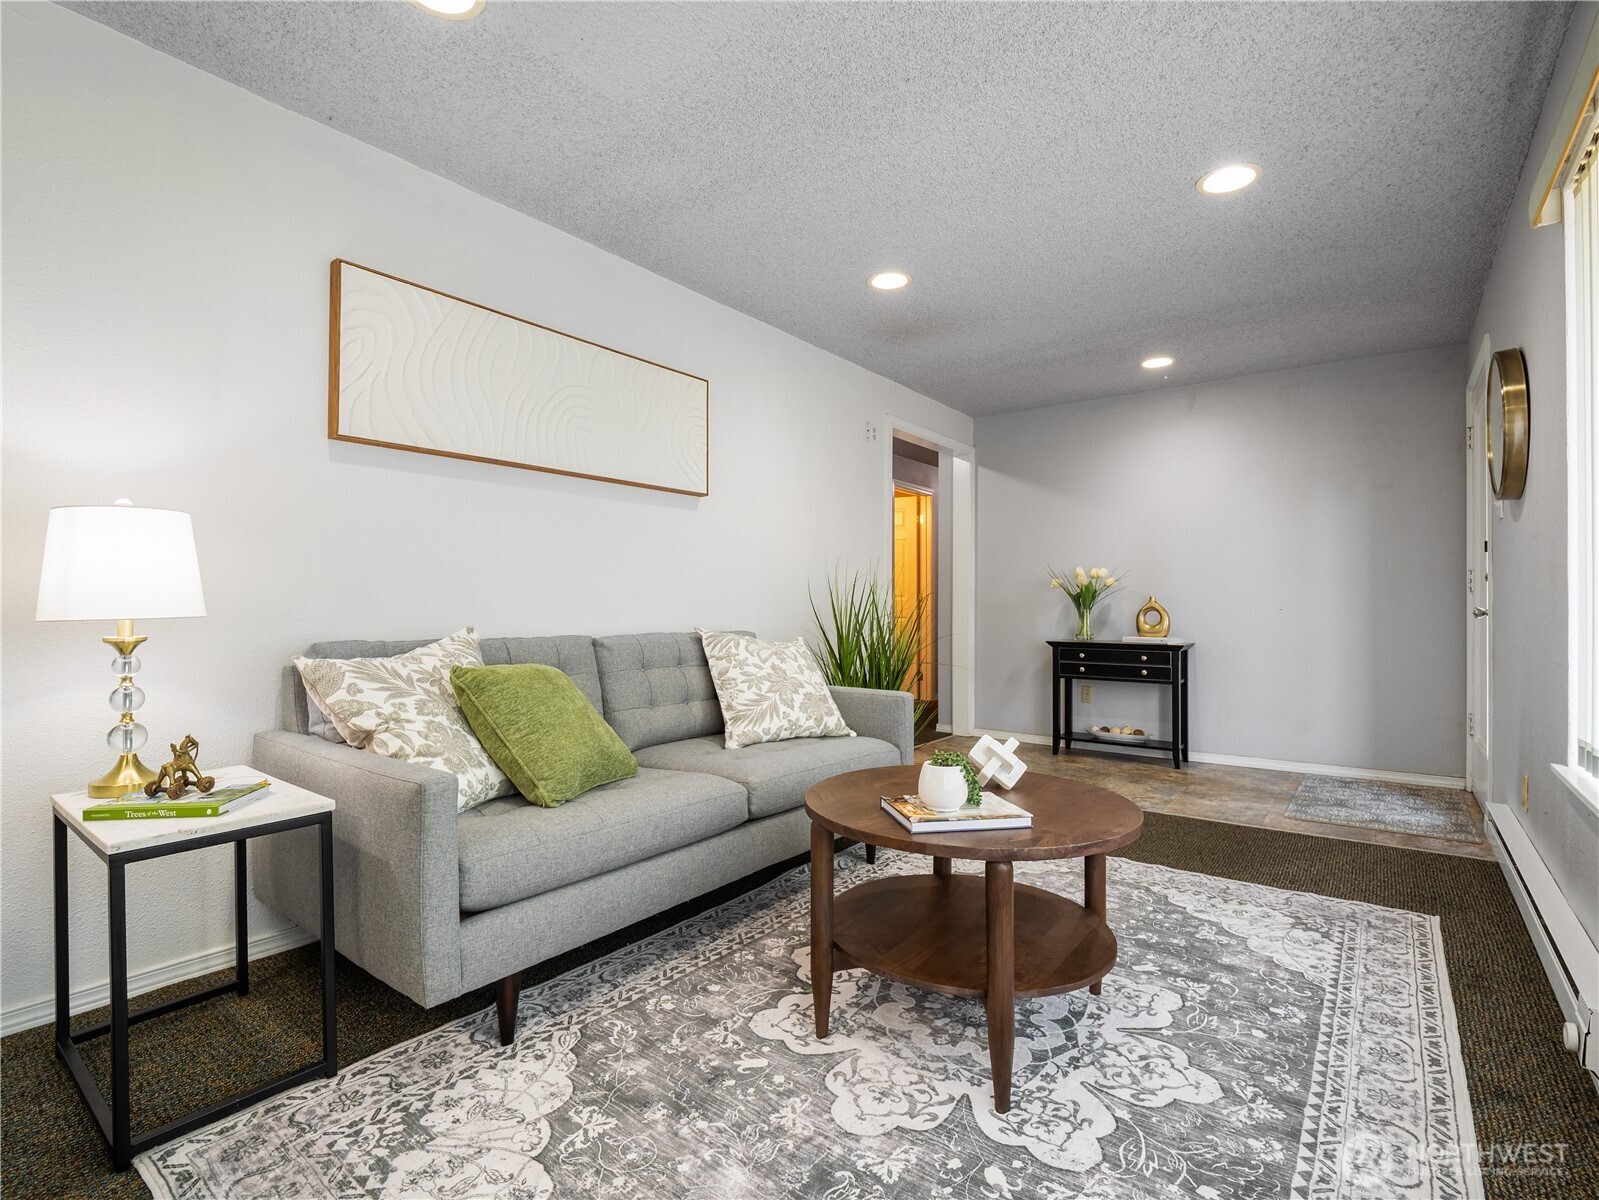
Staged living room with a gray sofa, round wooden coffee table, and patterned area rug.
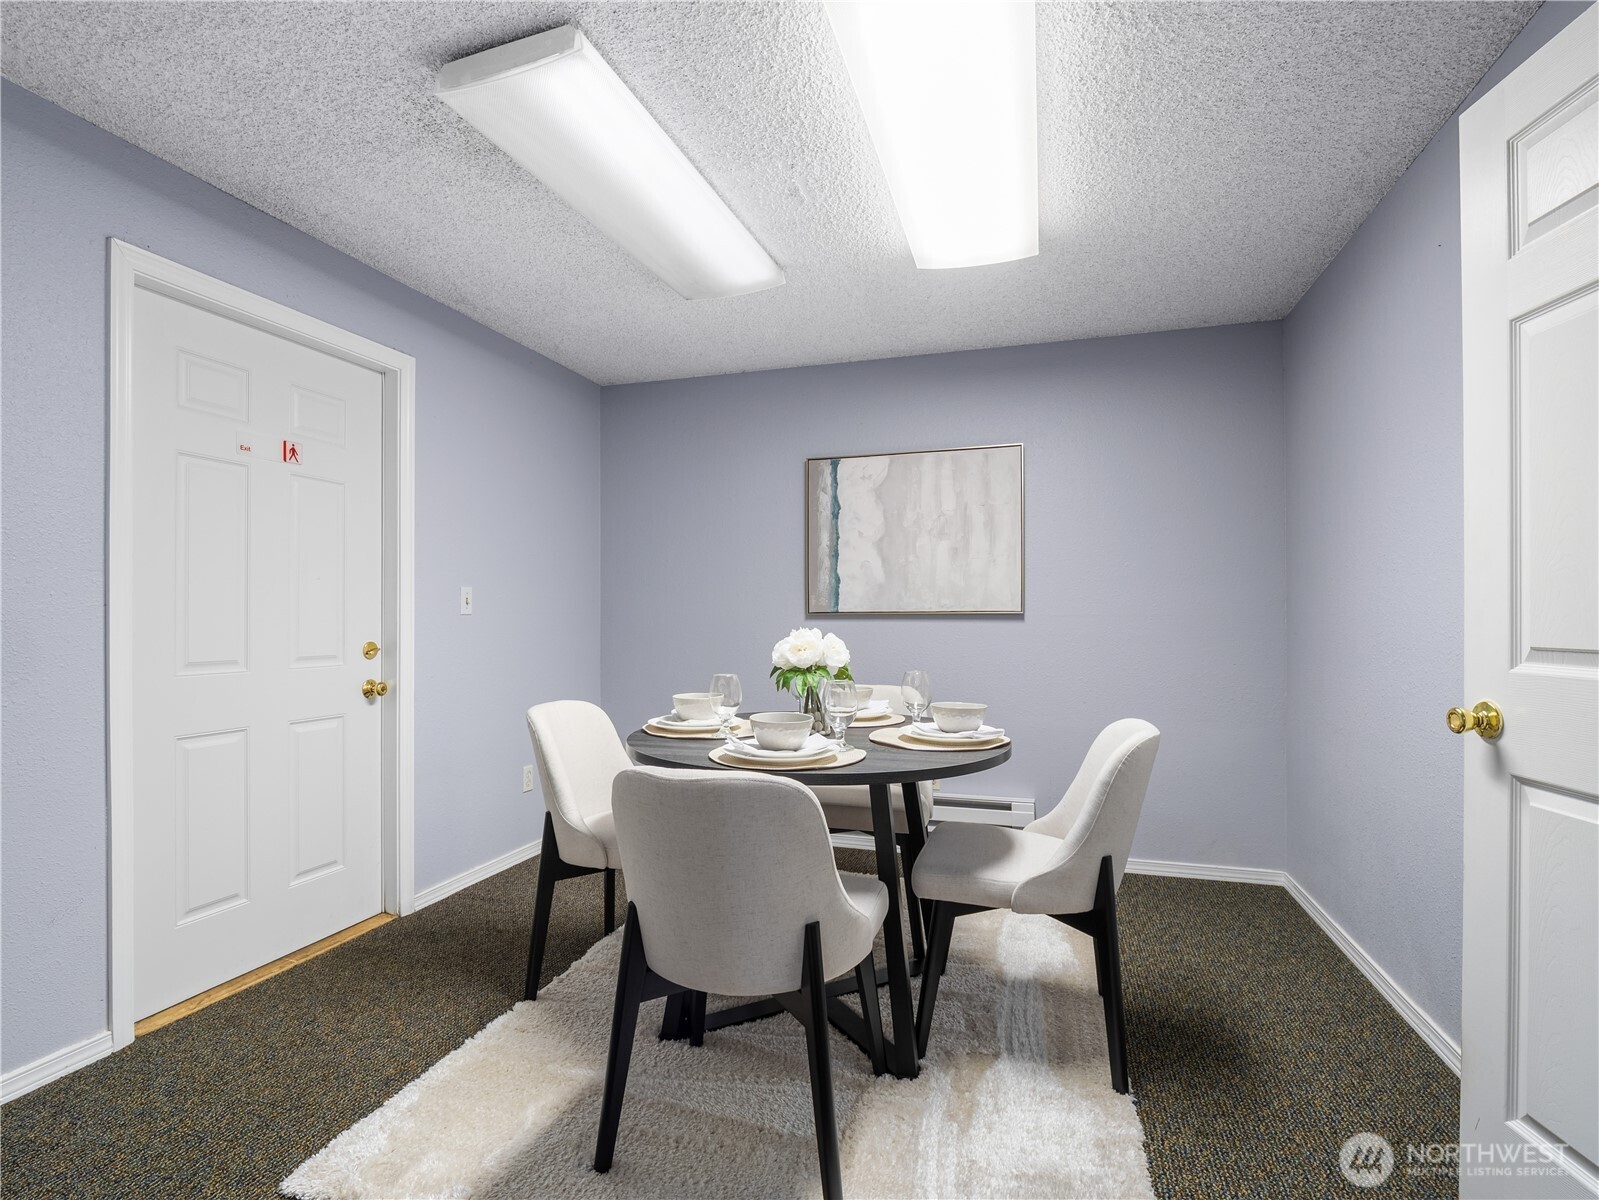
Staged dining room with a round table, four upholstered chairs, and pale blue walls.
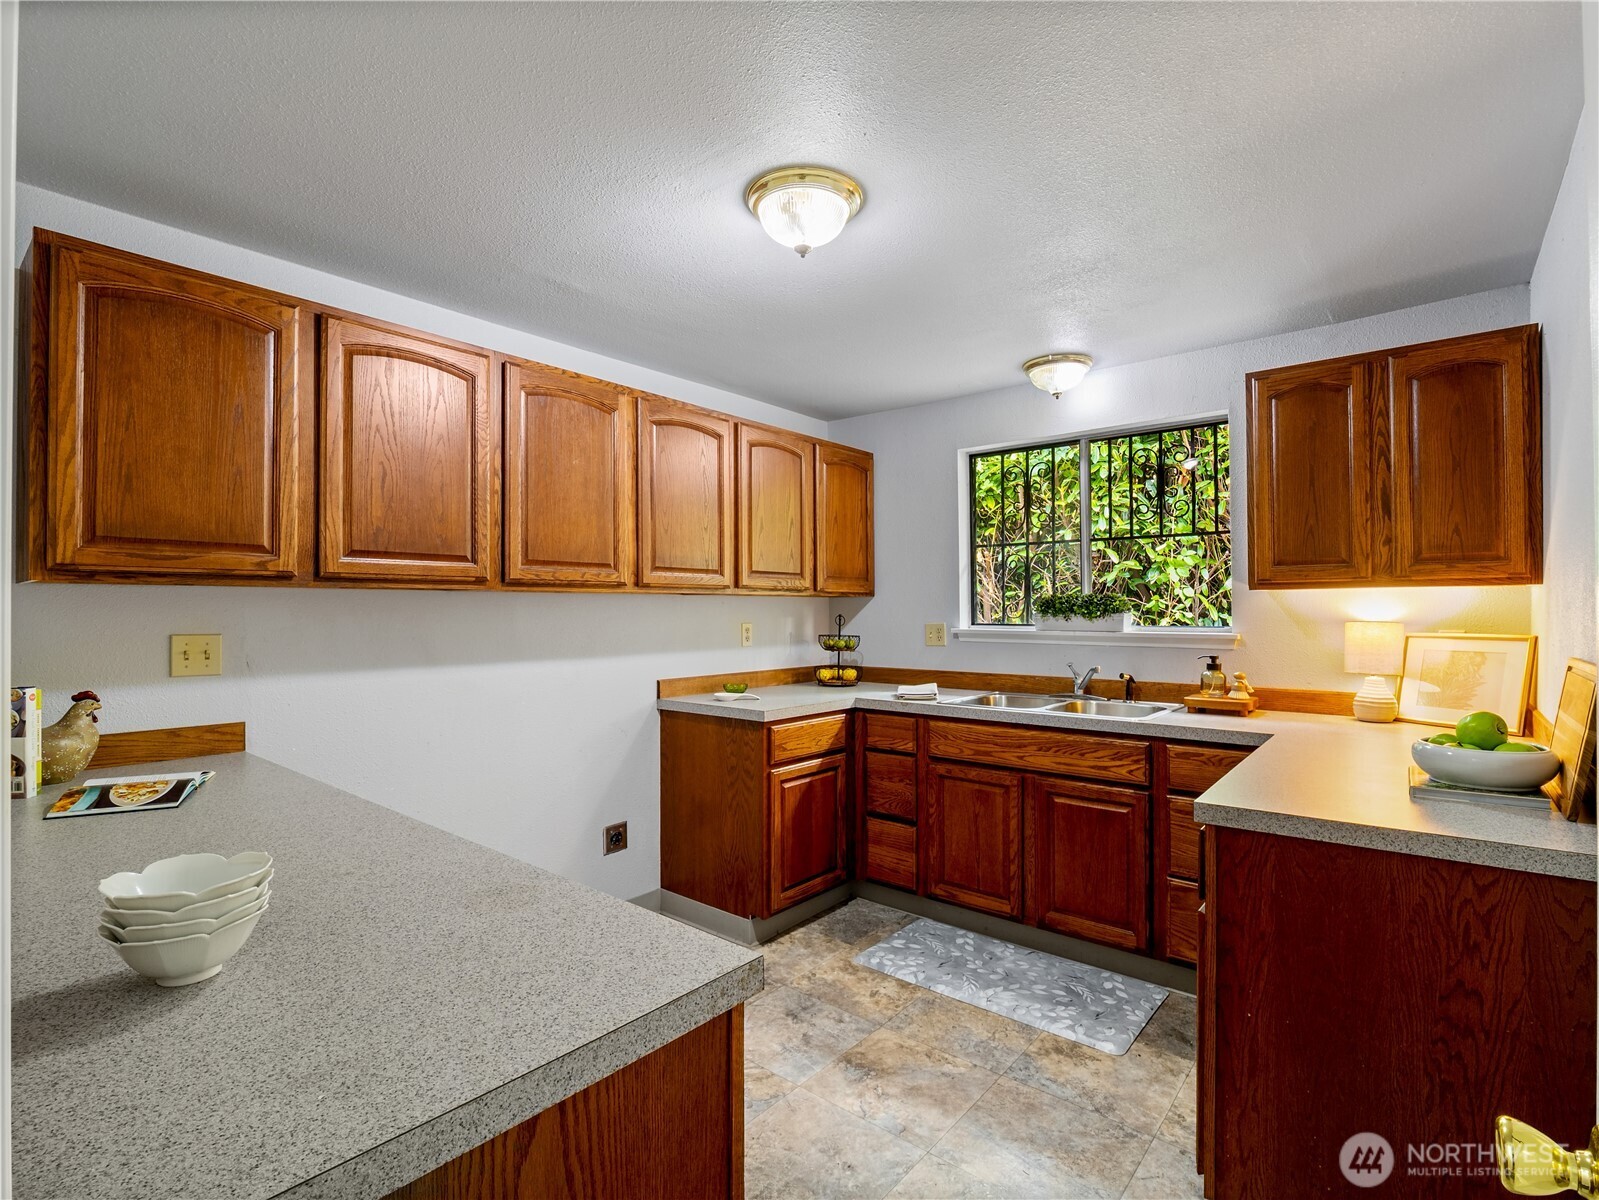
Kitchen with warm wood cabinets, gray countertops, and a double-basin sink beneath a window.
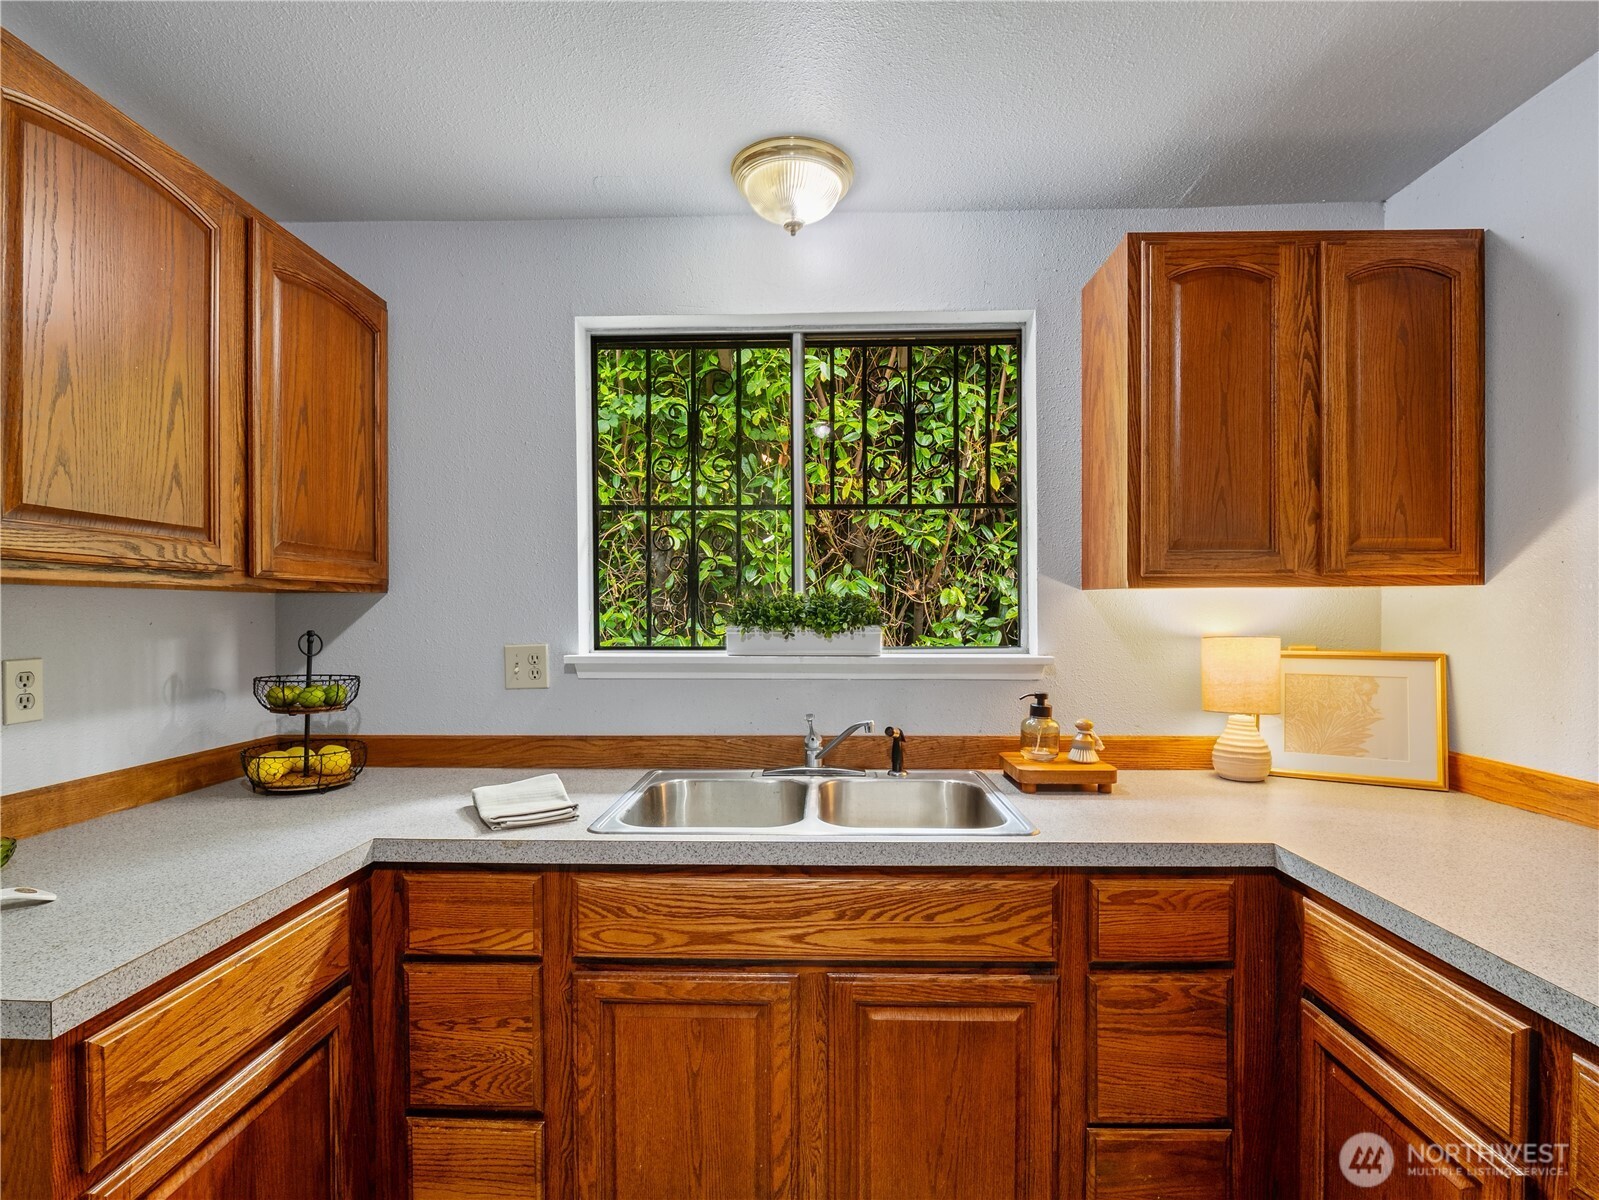
Kitchen with wood cabinetry, a double-basin sink, and a window overlooking greenery.
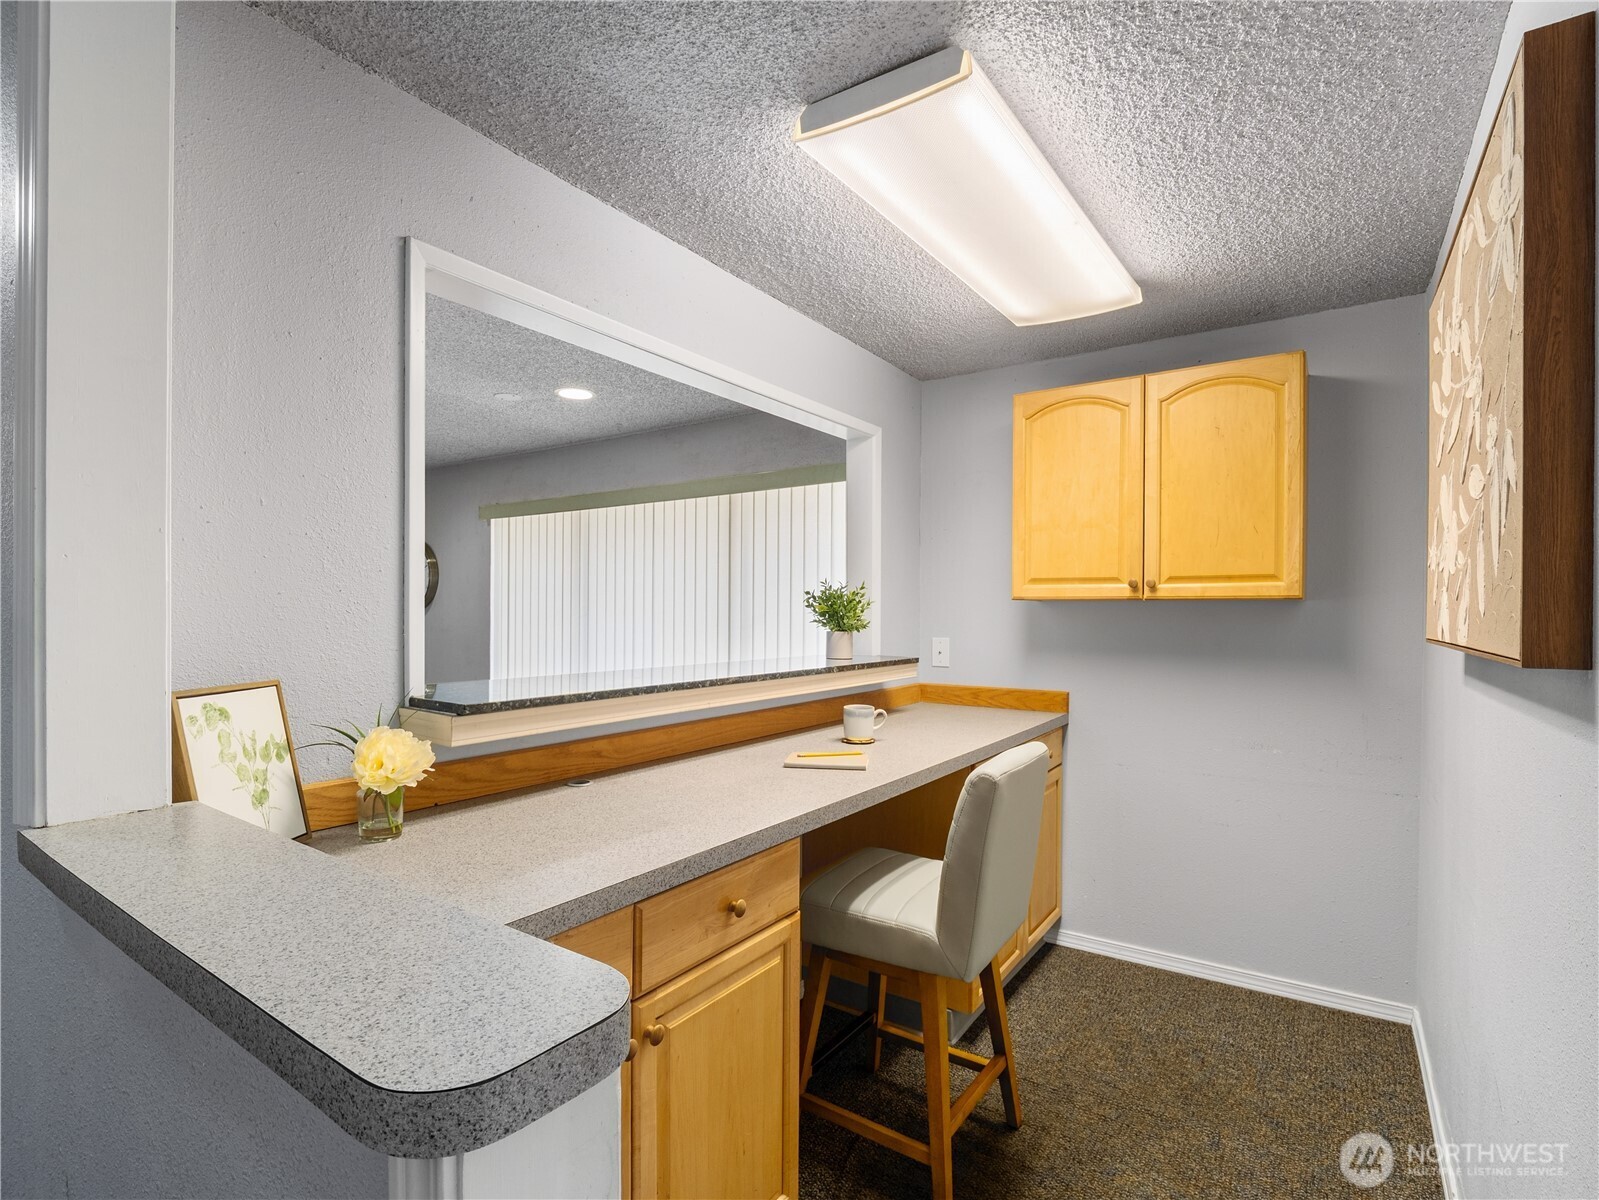
Office reception counter with wood cabinets, a built-in desk, and a padded stool.
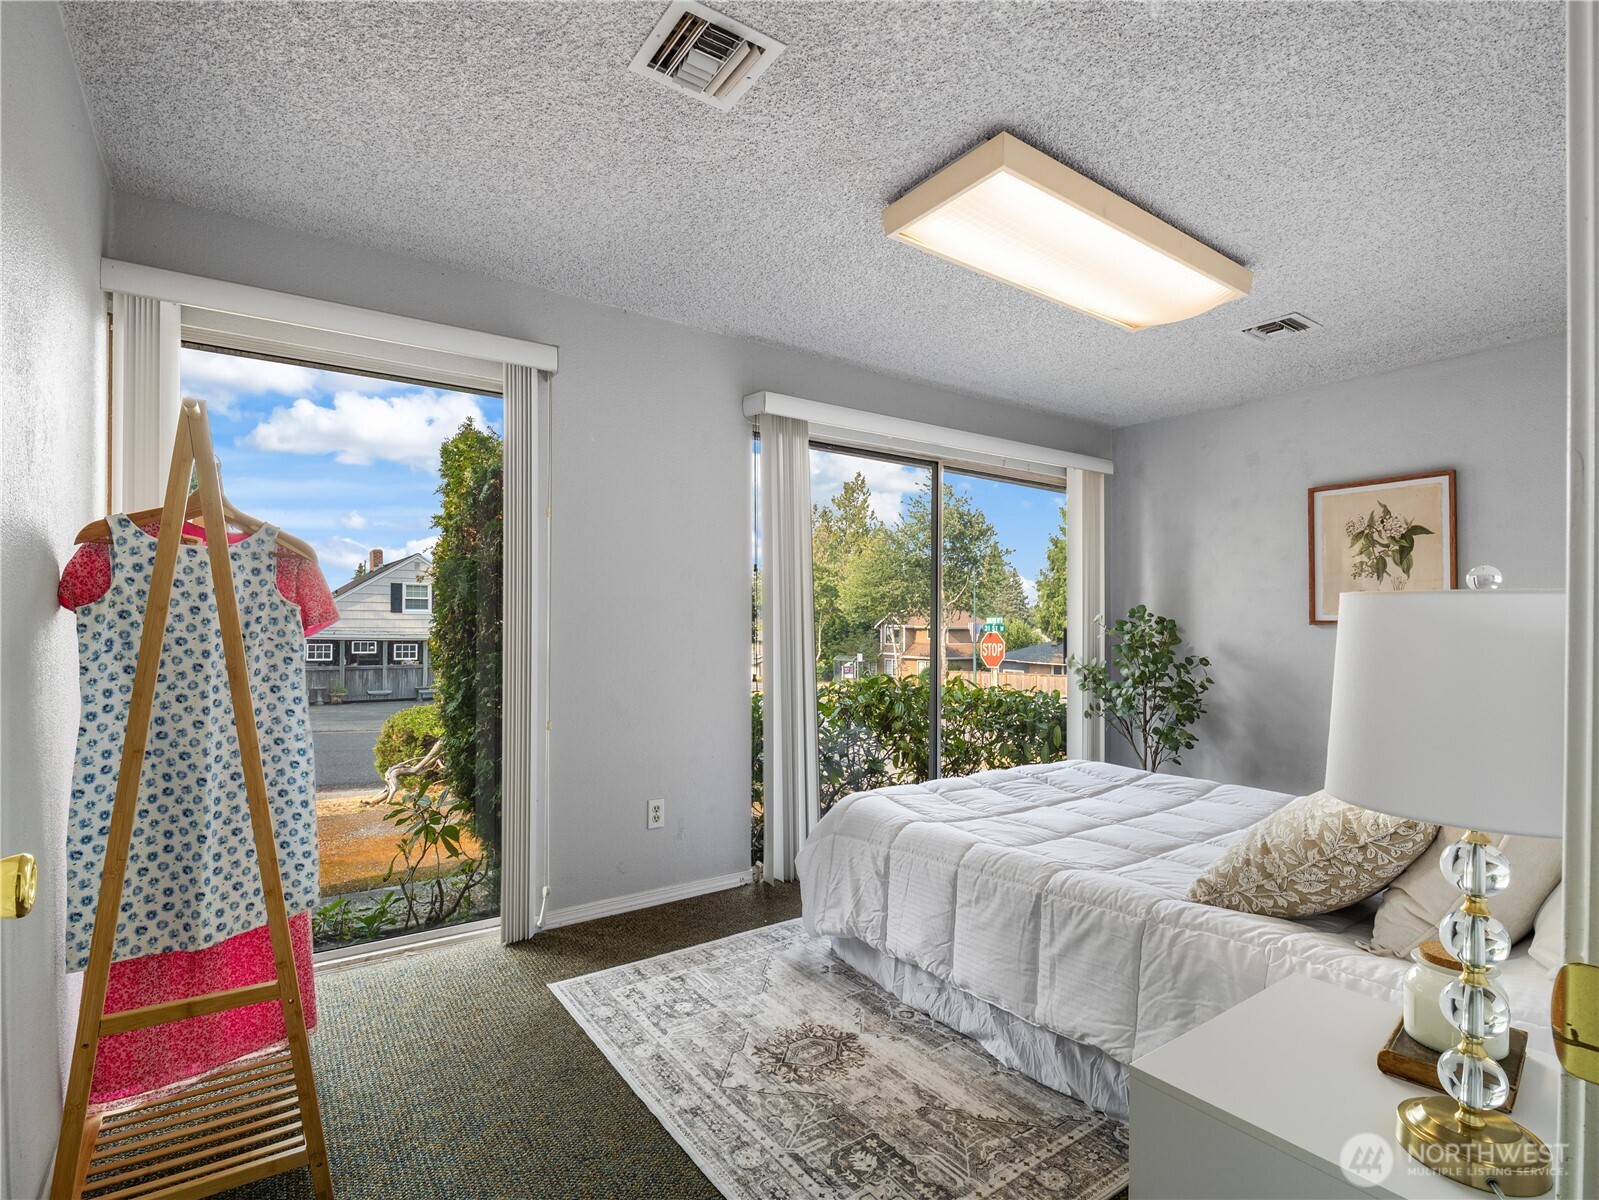
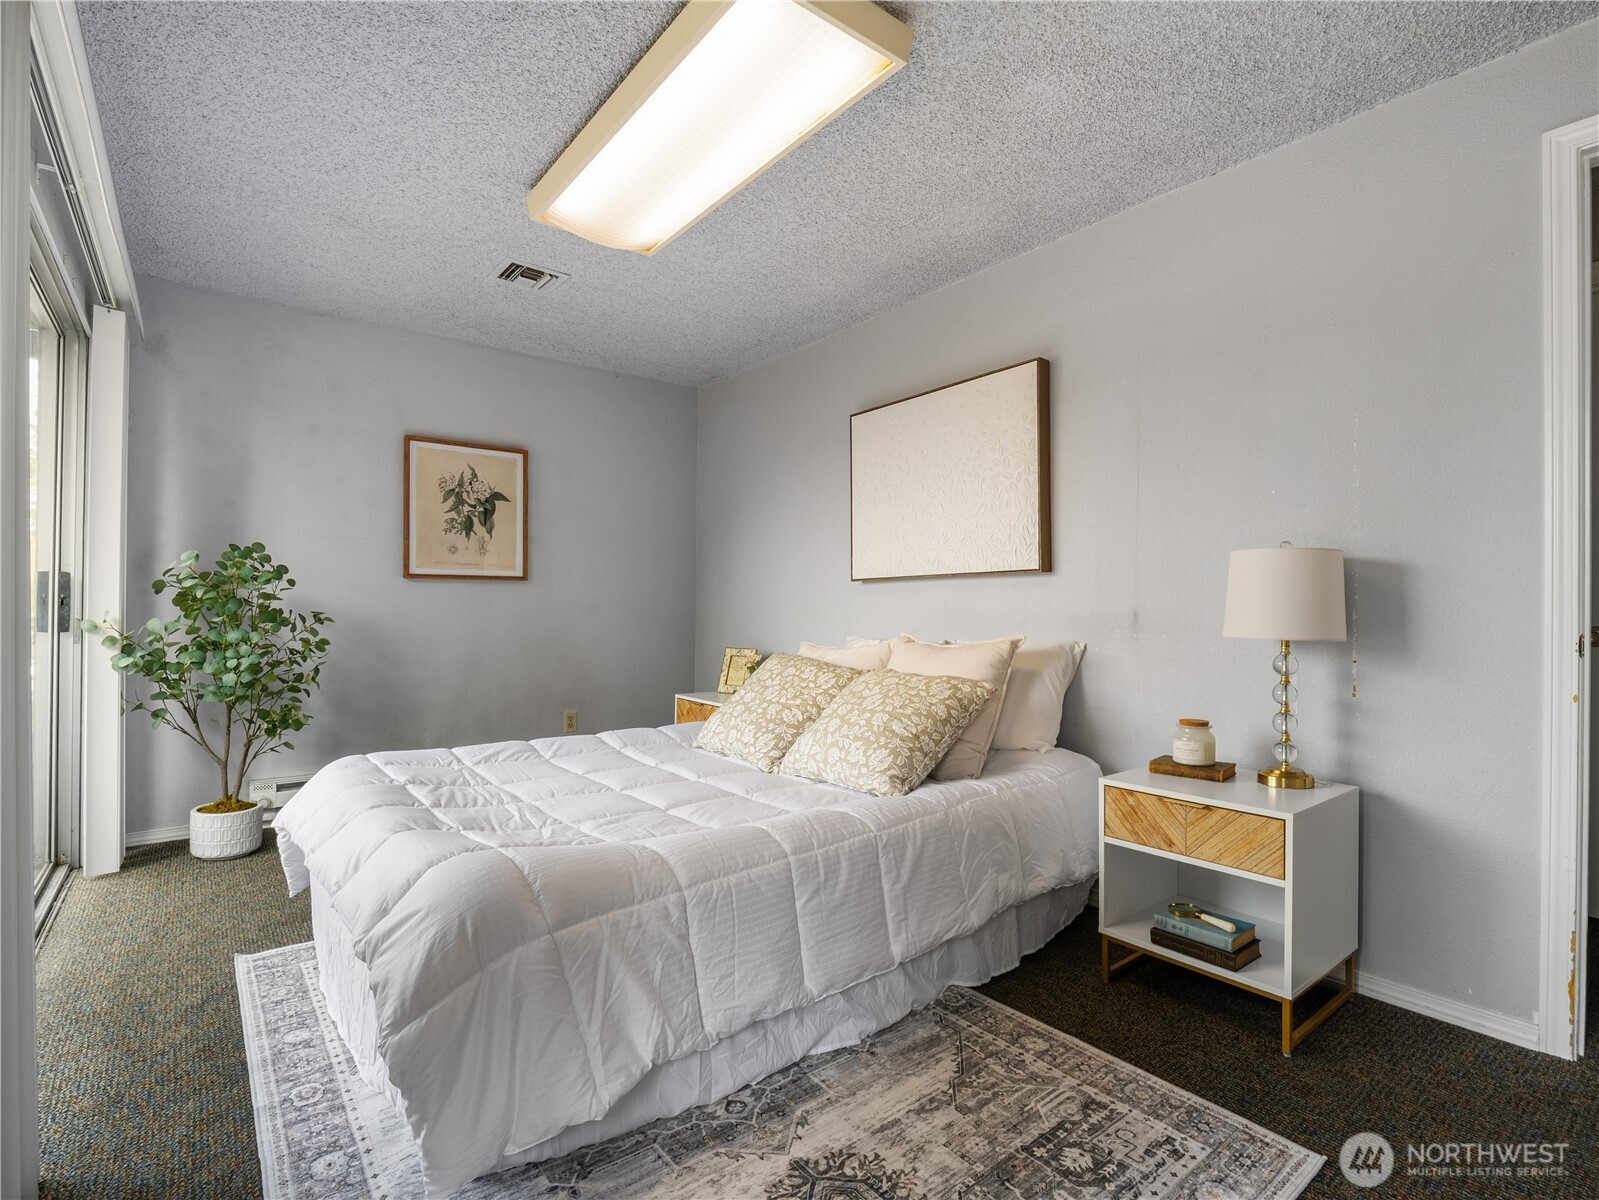
Furnished bedroom with a white bed, patterned rug, and two sliding glass doors overlooking the street.
Furnished bedroom with a white bed, patterned pillows, and sliding glass doors.
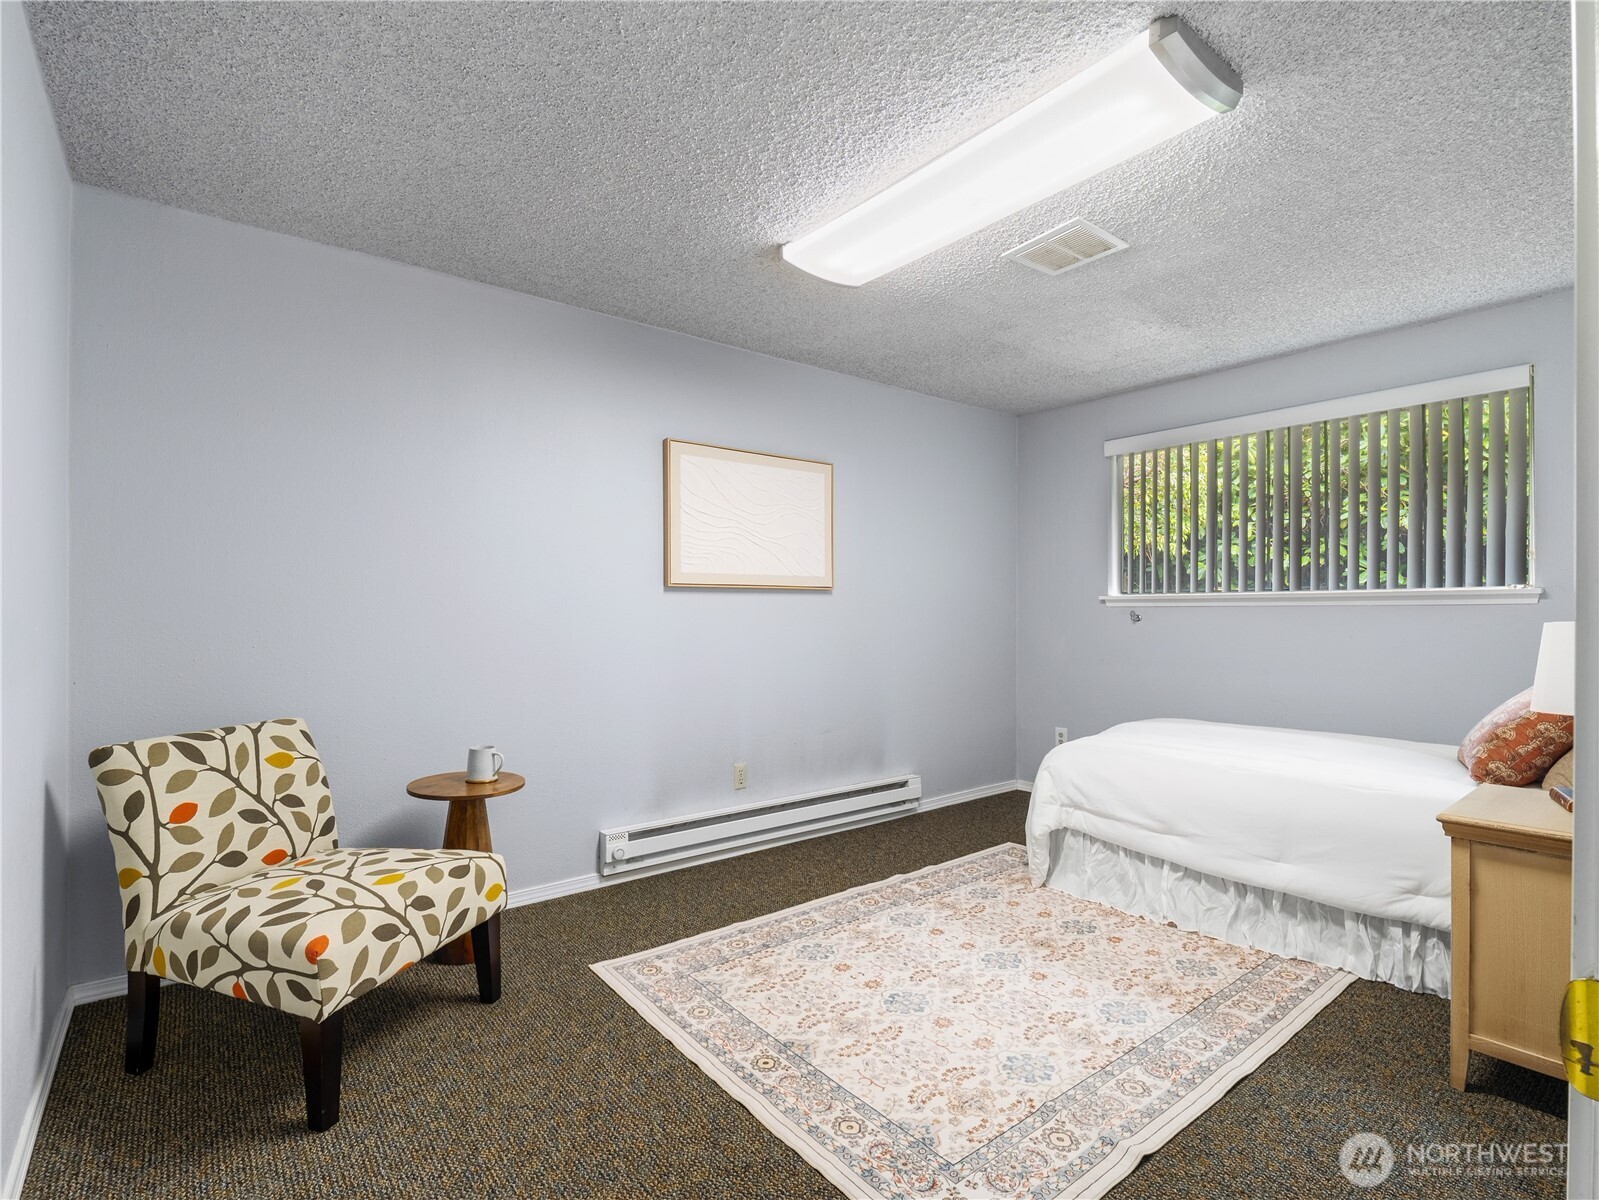
Bedroom with a white bed, patterned chair, and area rug beside a narrow window.
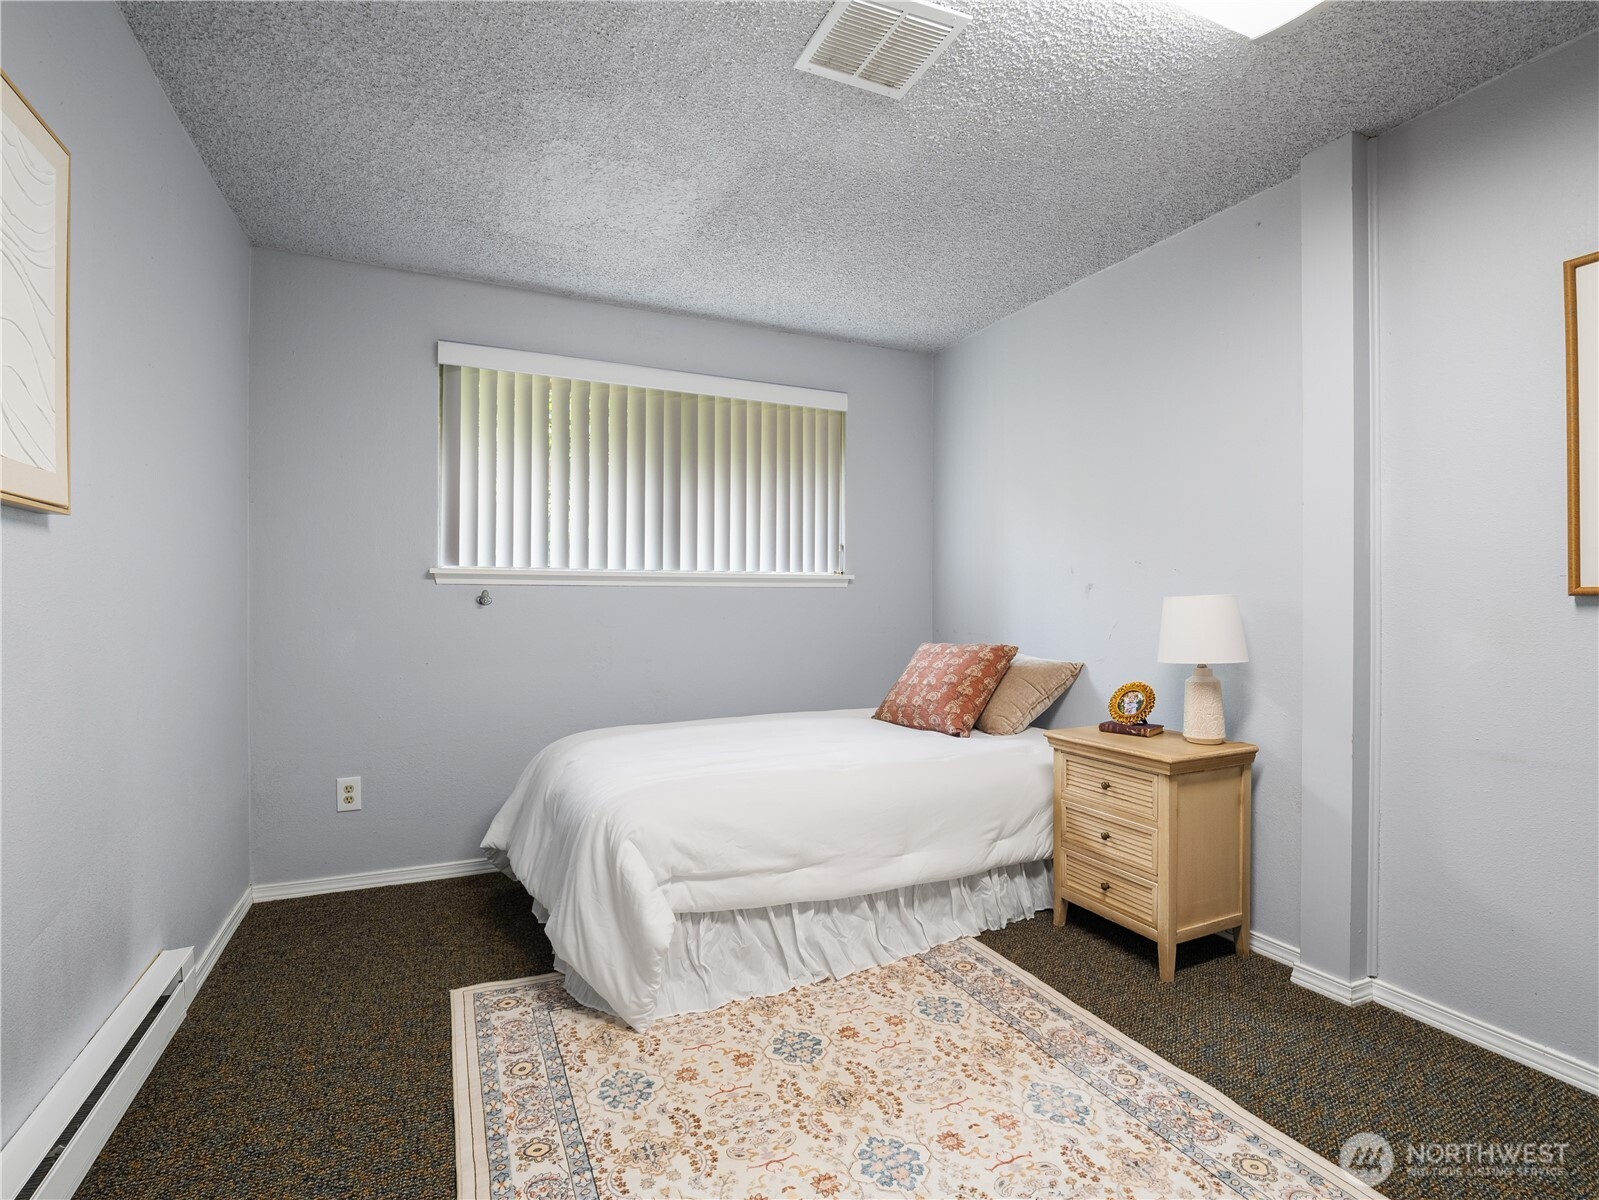
Bedroom with a white bed, vertical blinds, wooden bedside table, and patterned rug.
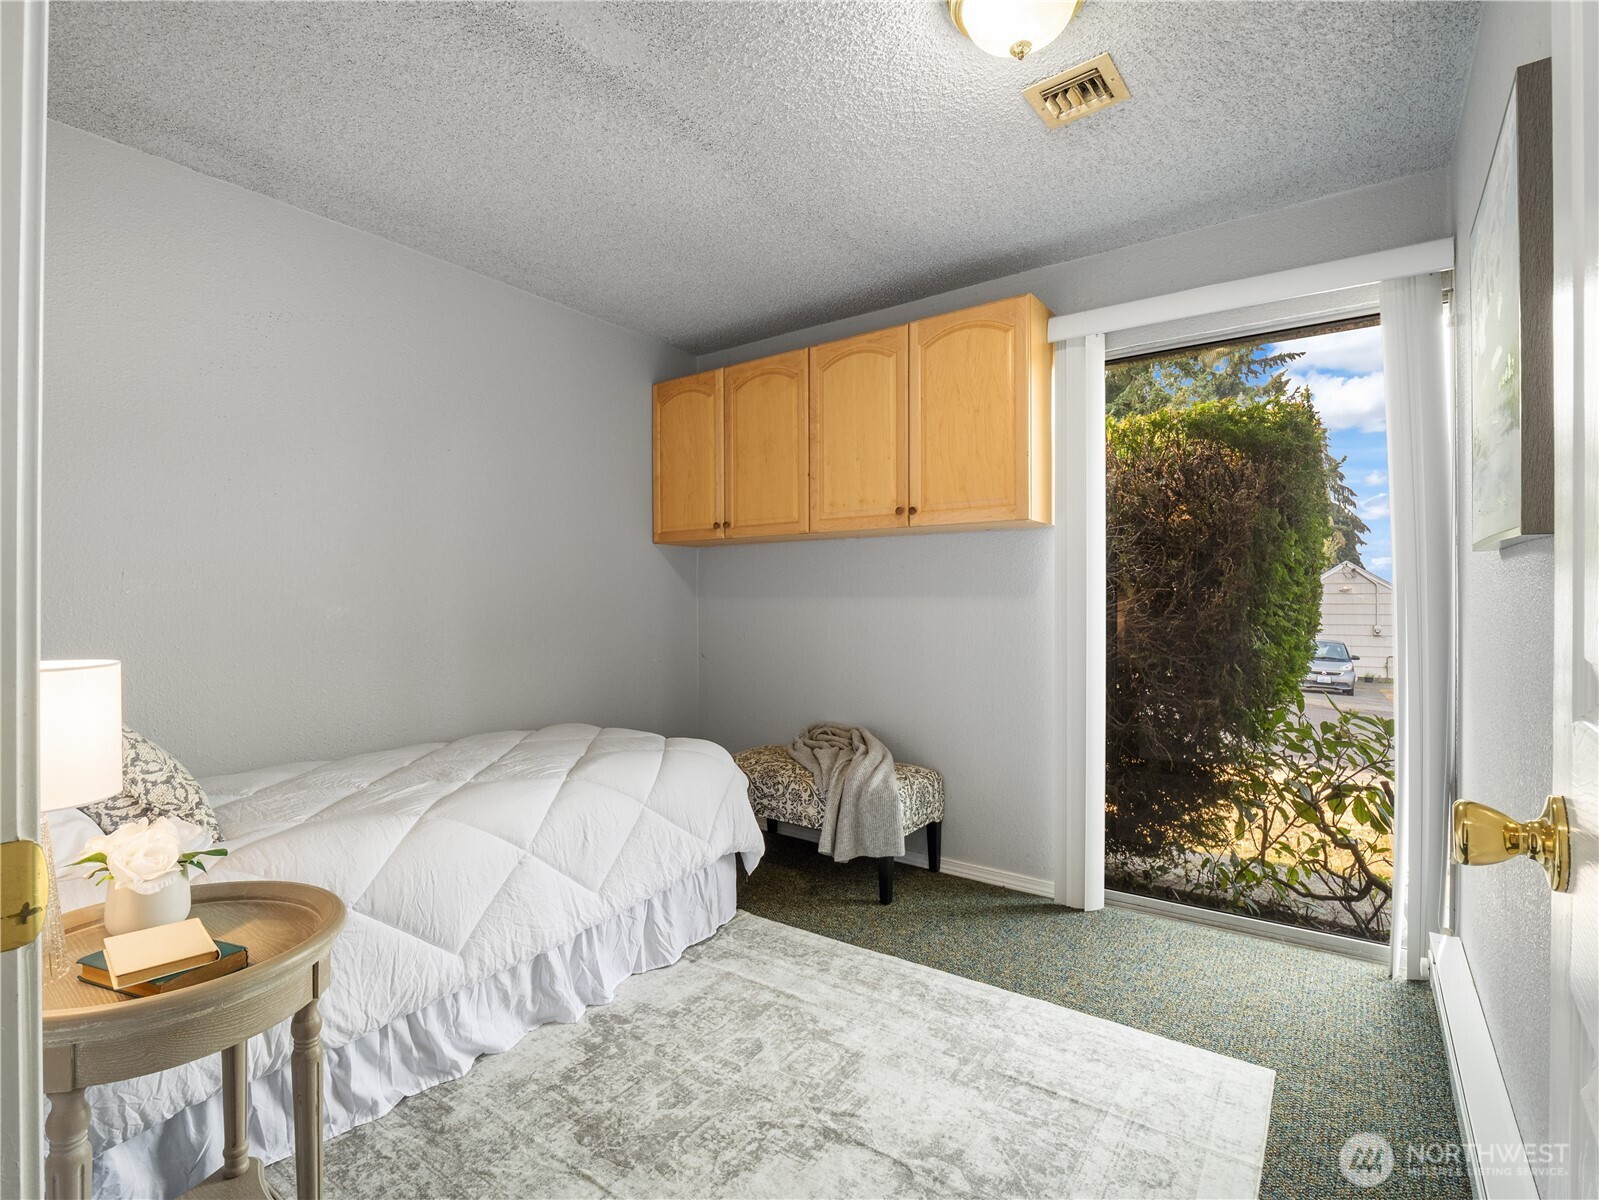
Bedroom with a white bed, honey-colored wall cabinets, and a large window overlooking shrubs.
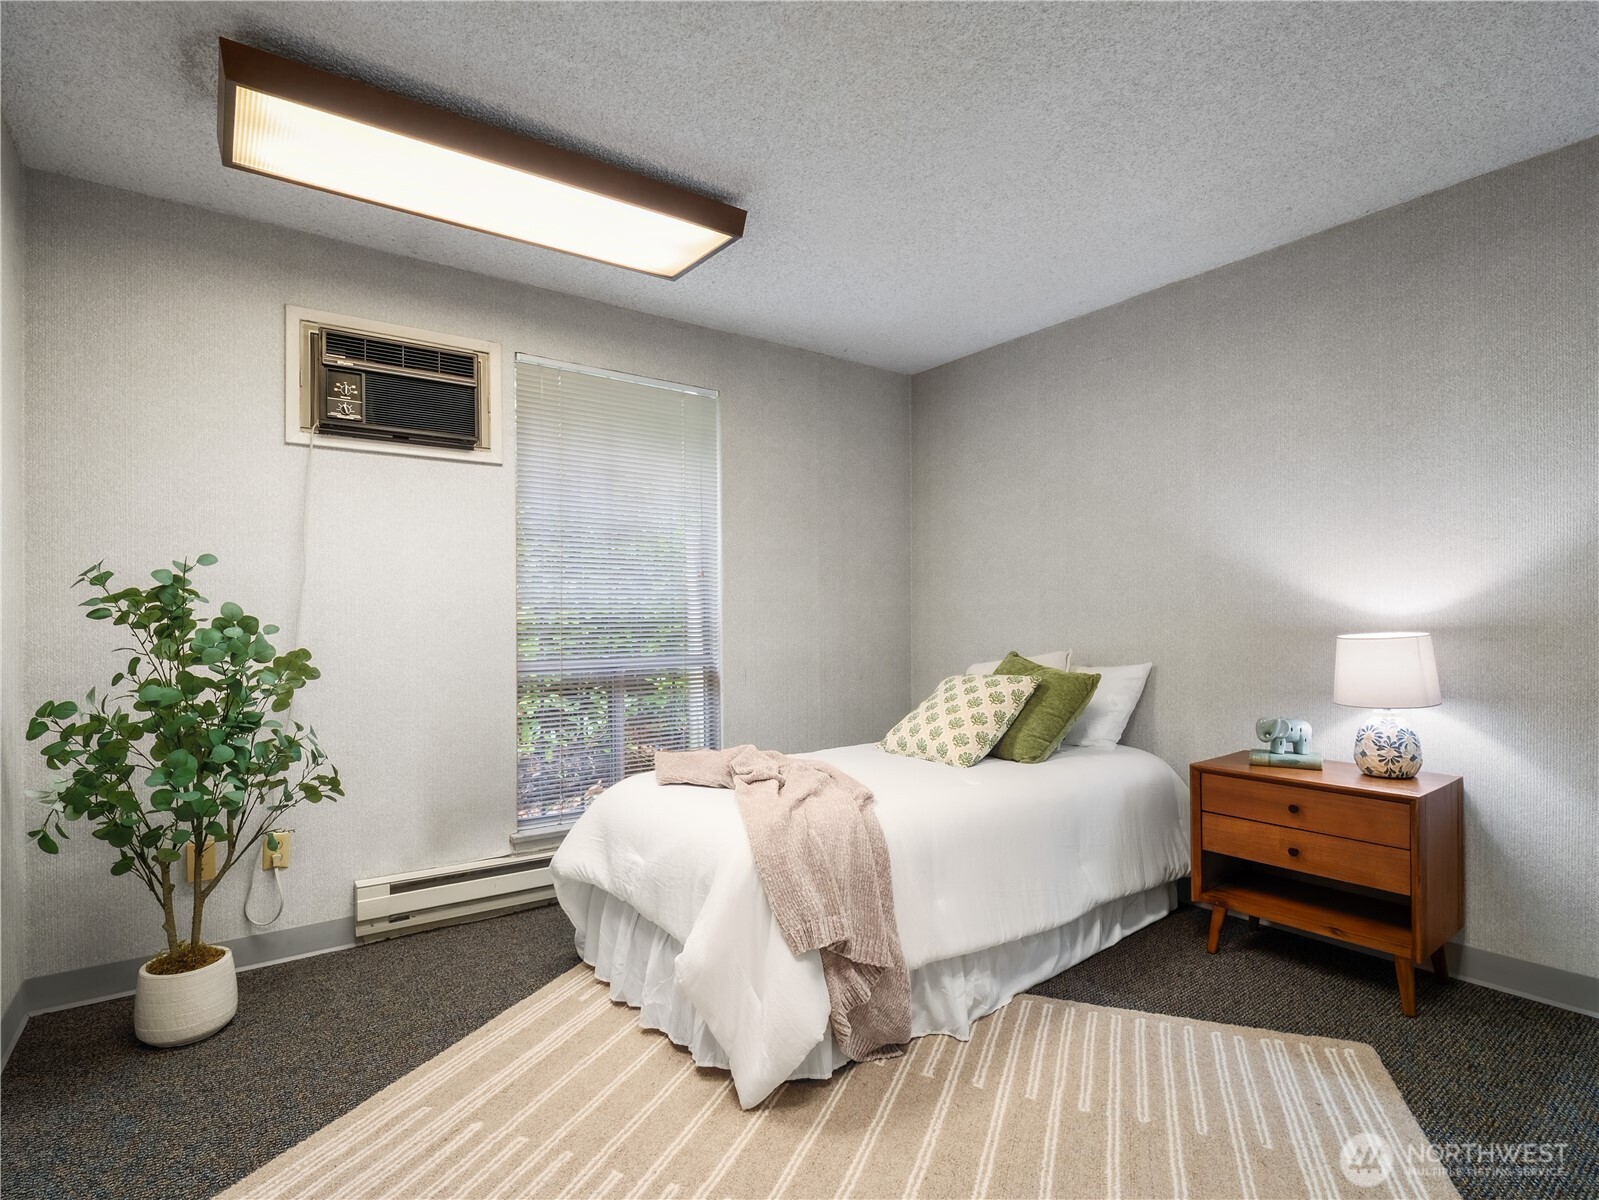
Bedroom with a white bed, green pillows, a potted plant, and a wooden bedside chest.
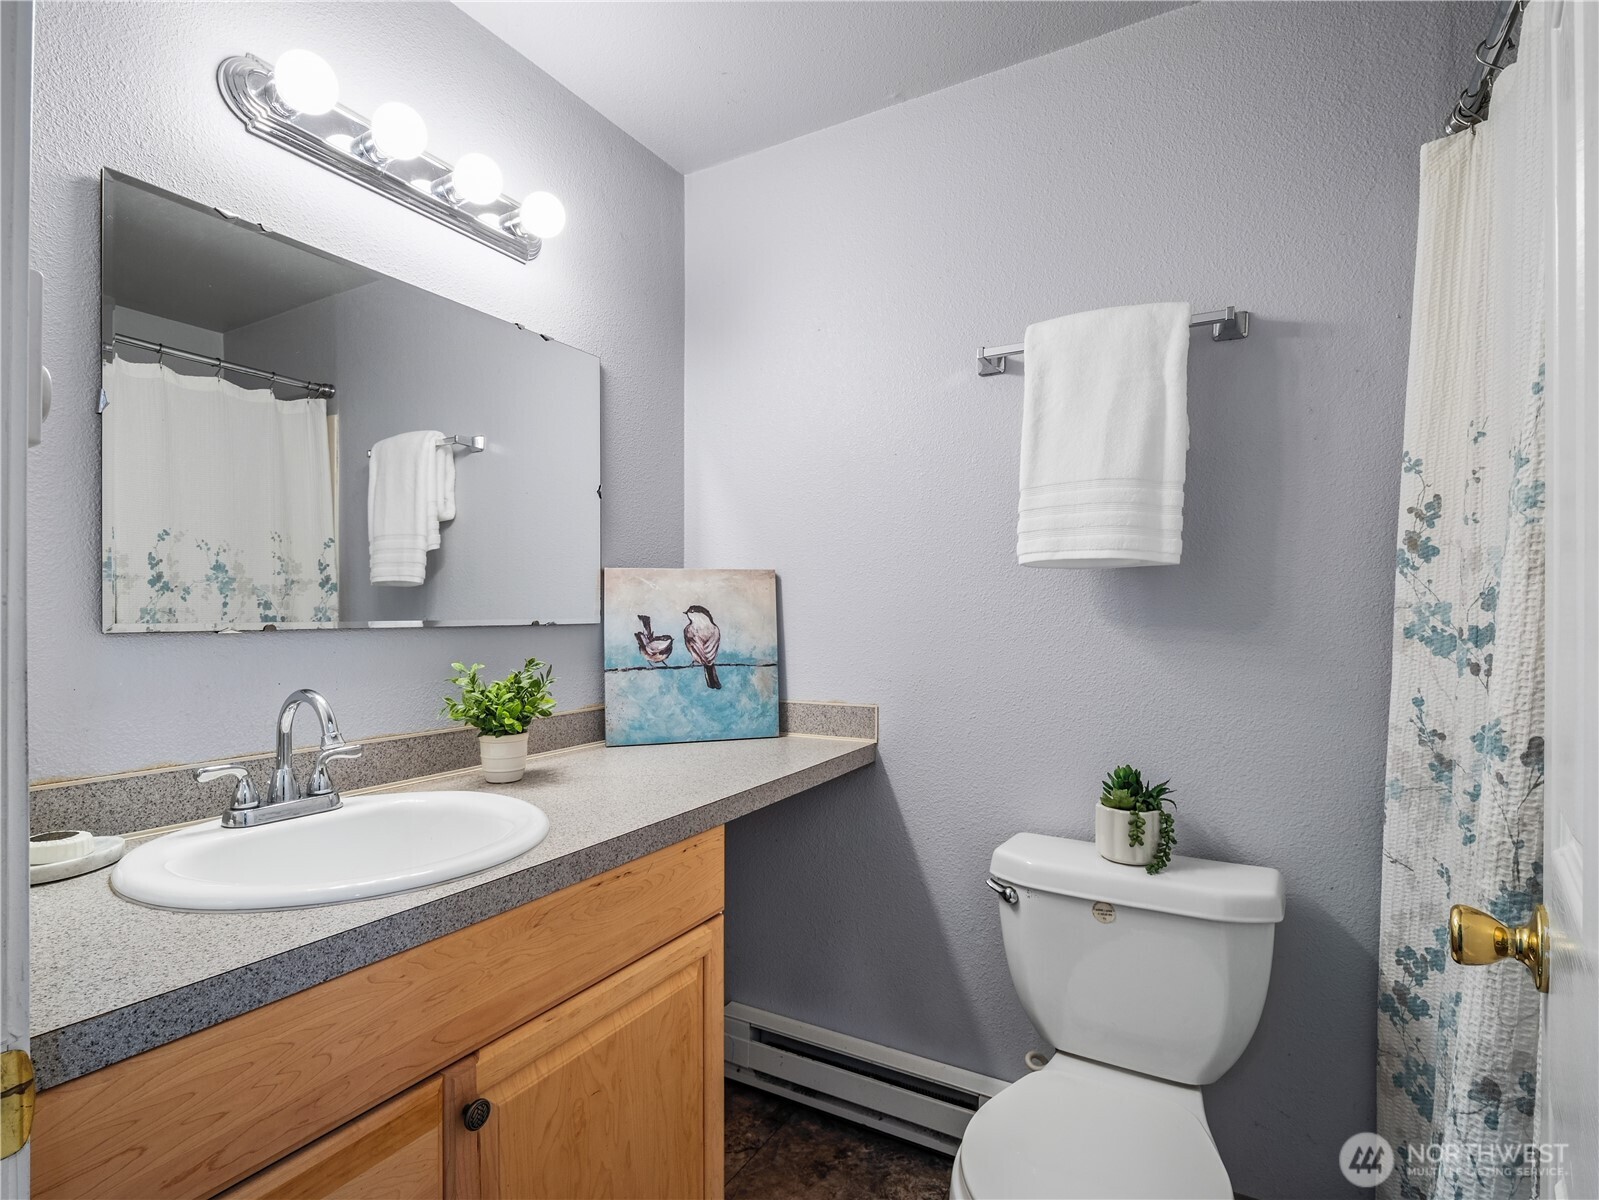
Bathroom with a wood vanity, large mirror, and blue-and-white floral shower curtain.
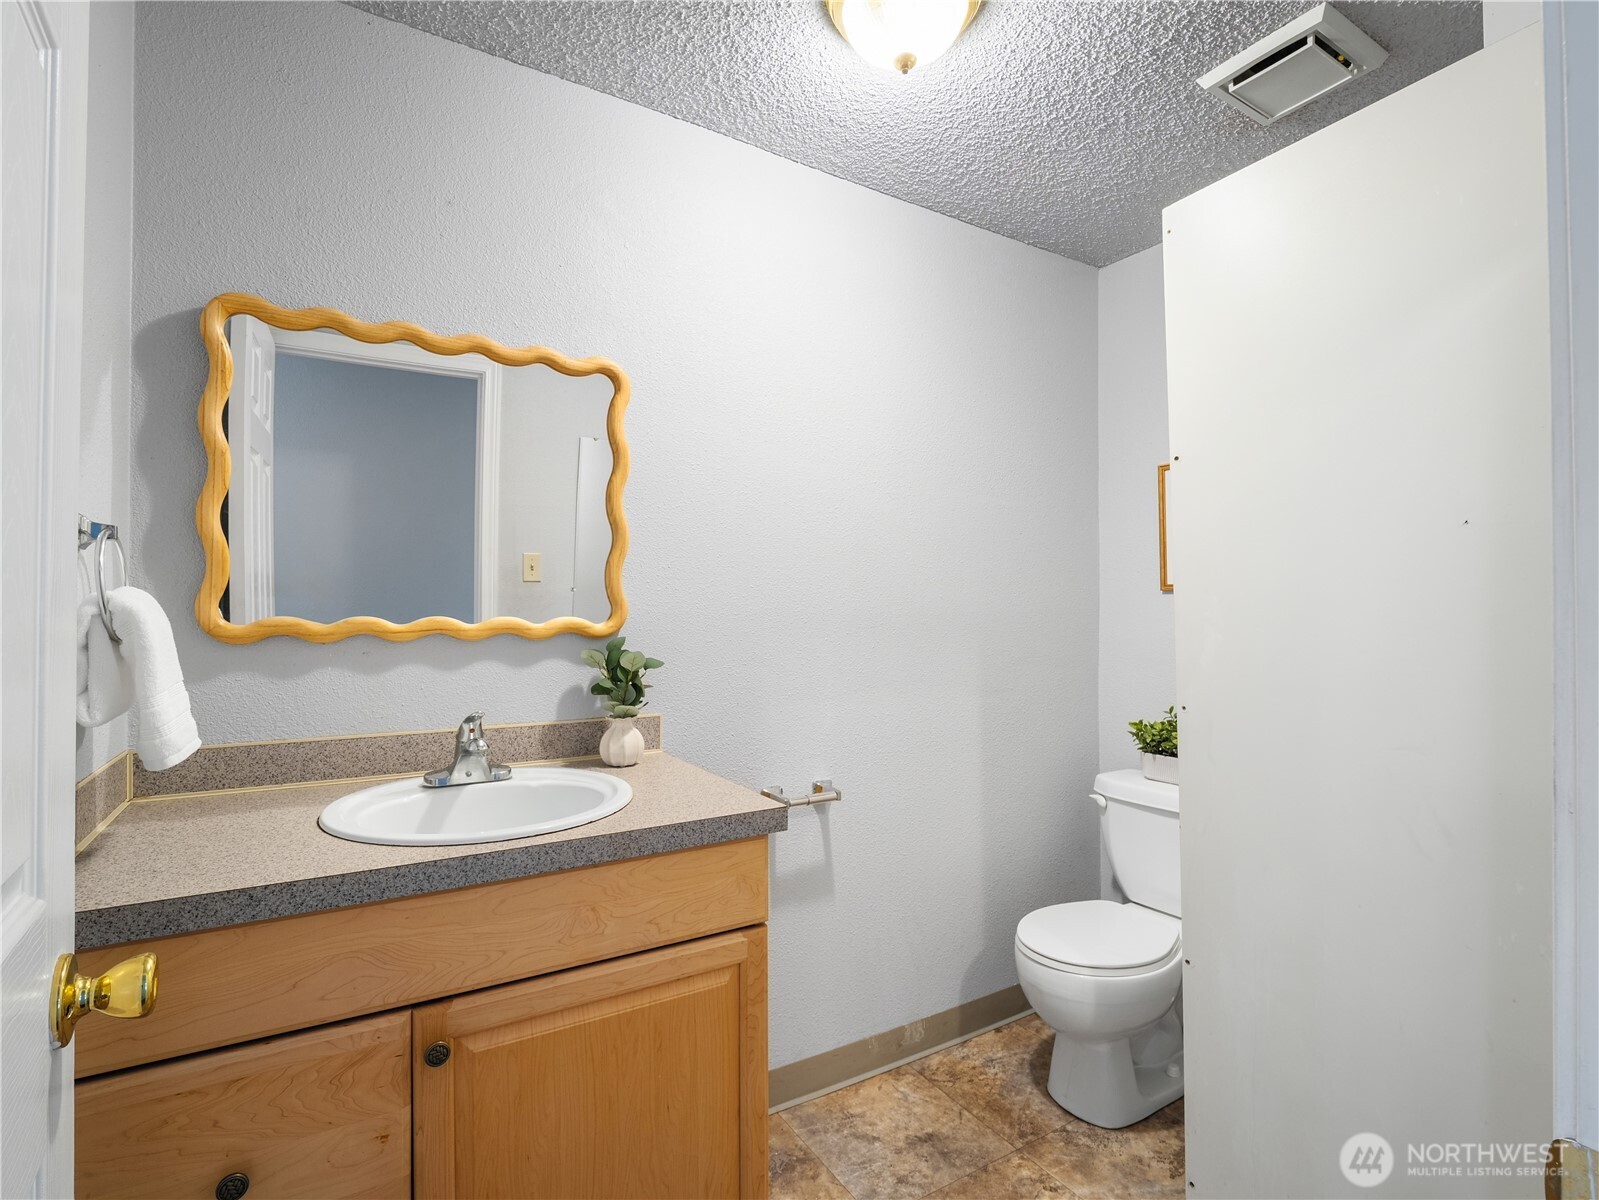
Bathroom with a wood vanity, wavy-framed mirror, and toilet behind a privacy partition.
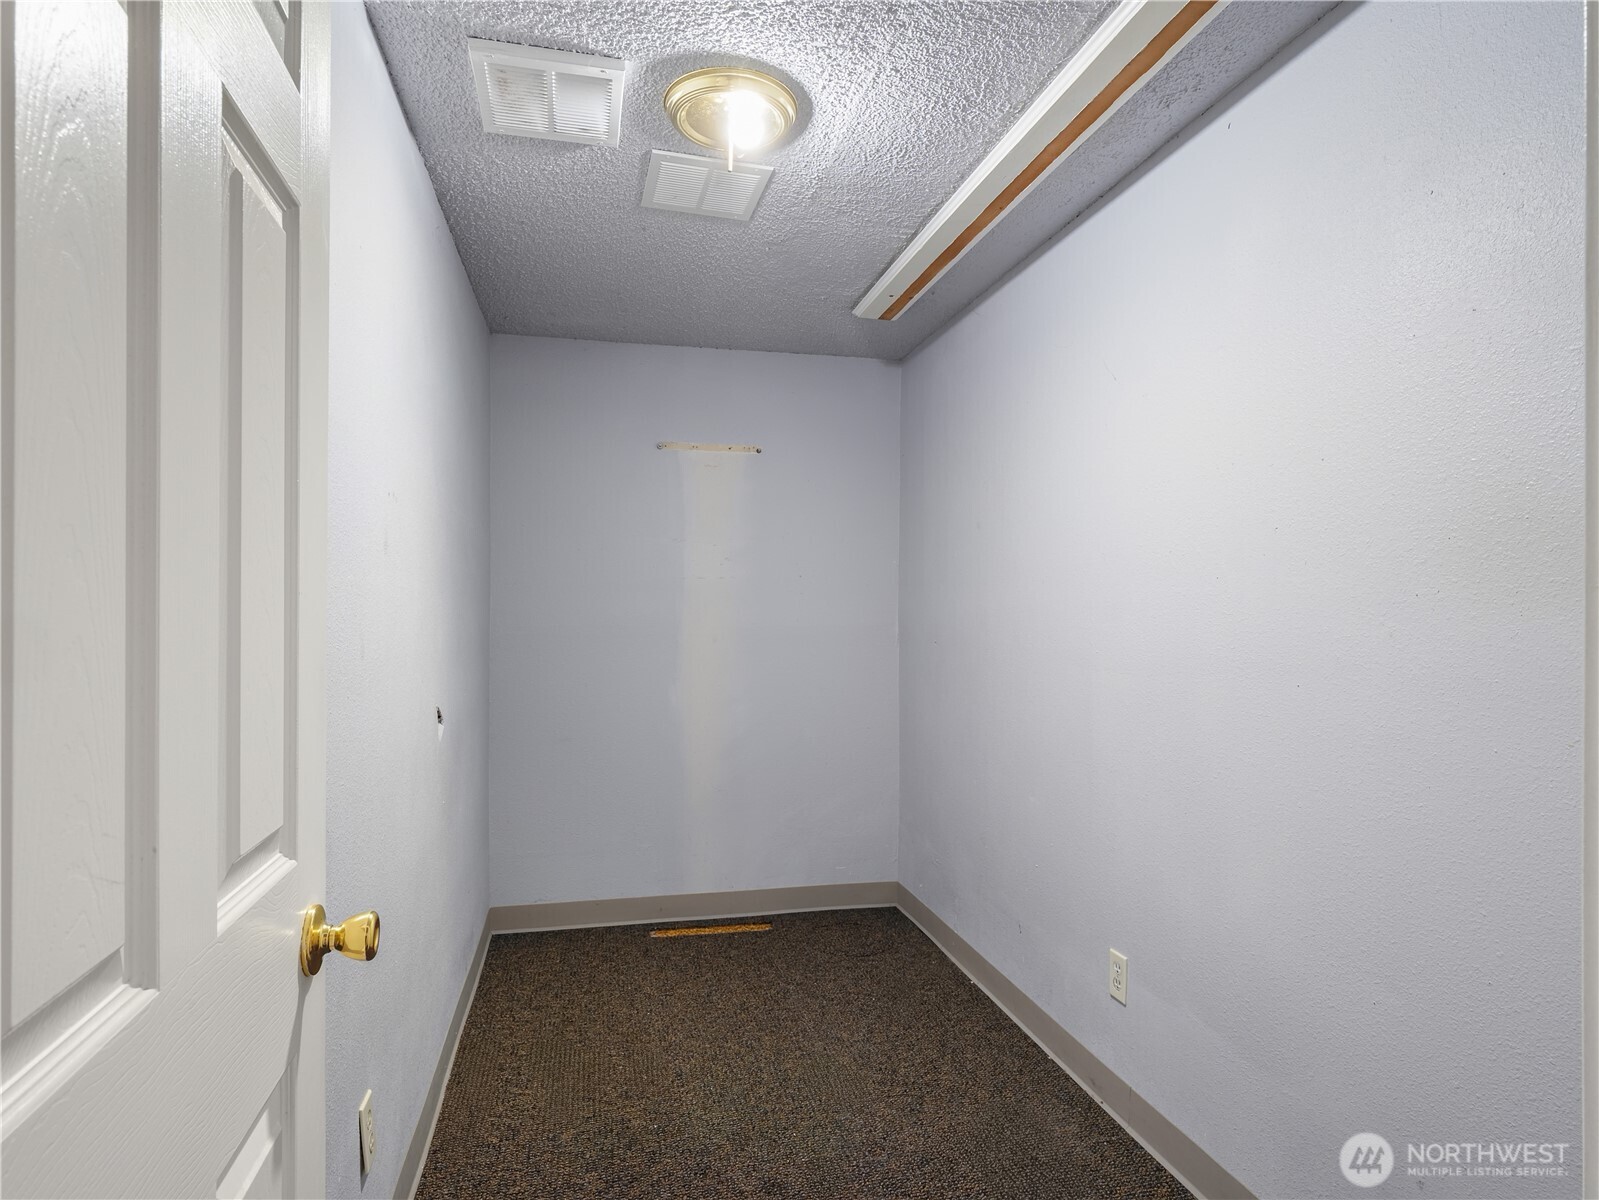
Empty carpeted closet with white walls and a paneled door.
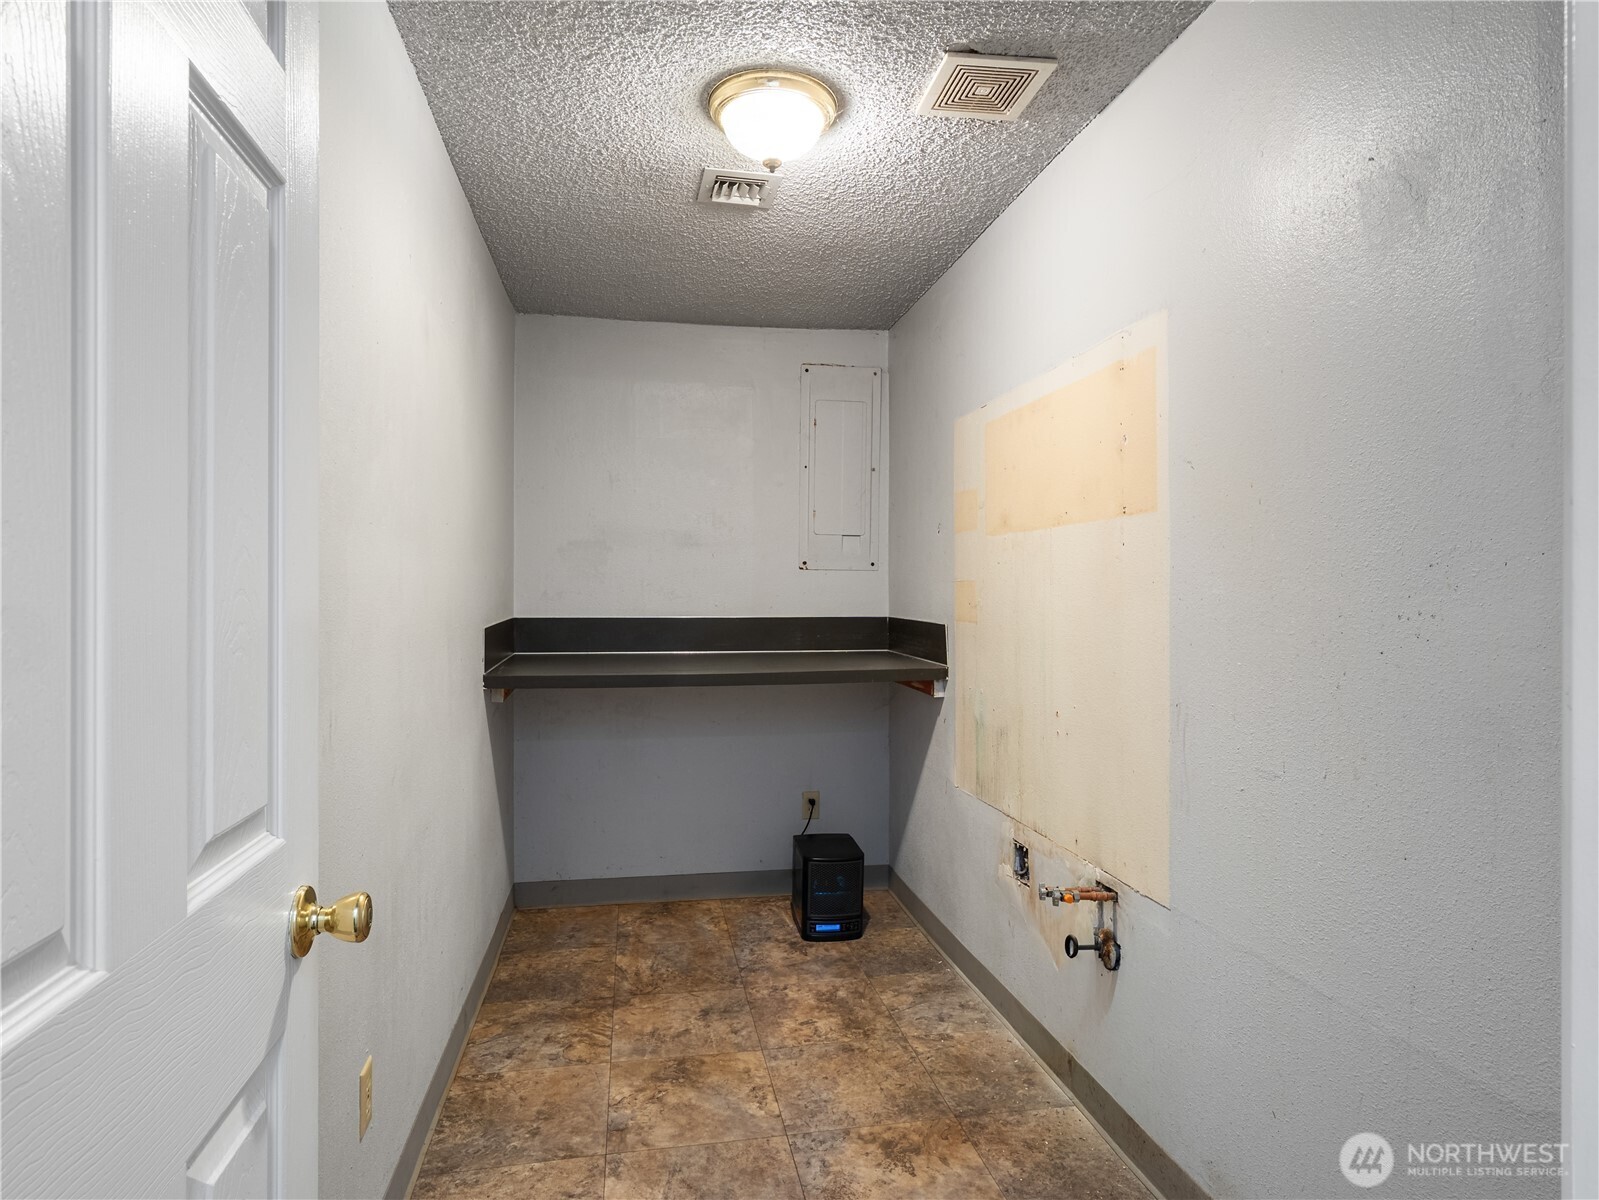
Empty utility room with brown tile flooring, a dark counter, and exposed plumbing connections.
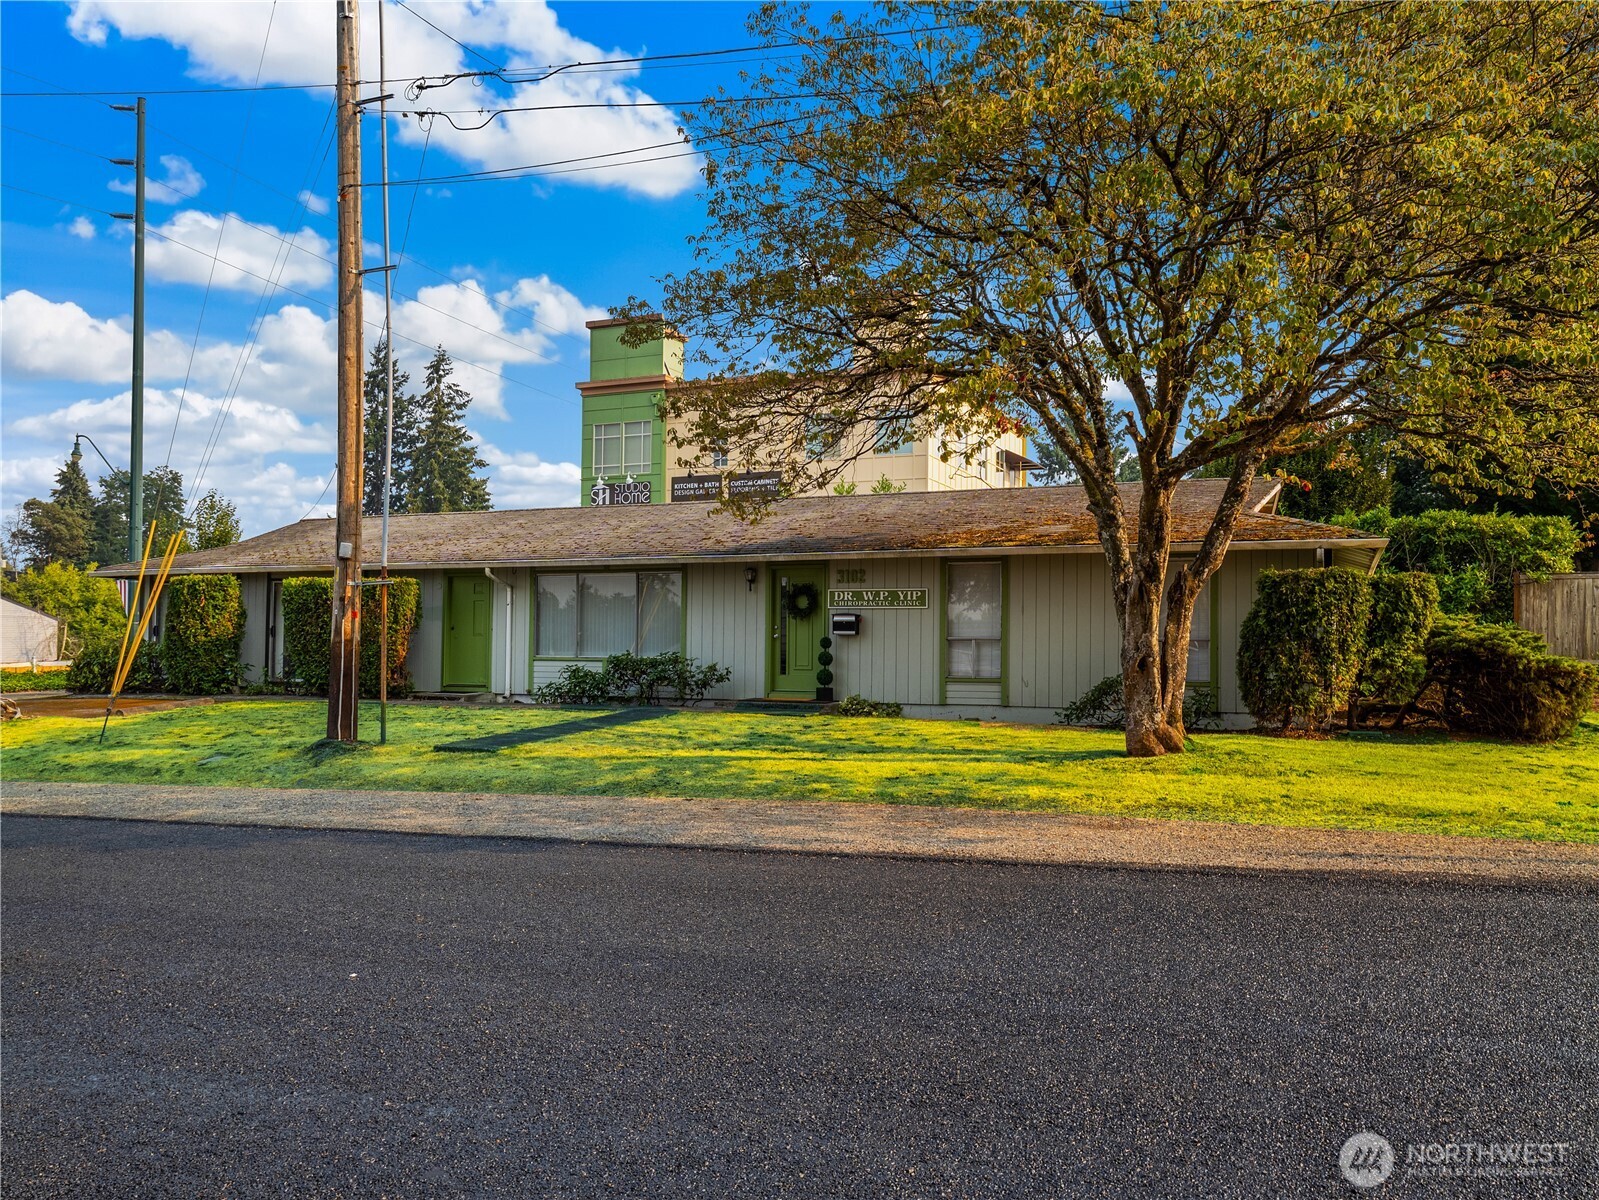
Single-story commercial building with green doors, a large tree, and signs for Studio Home and a chiropractic clinic.
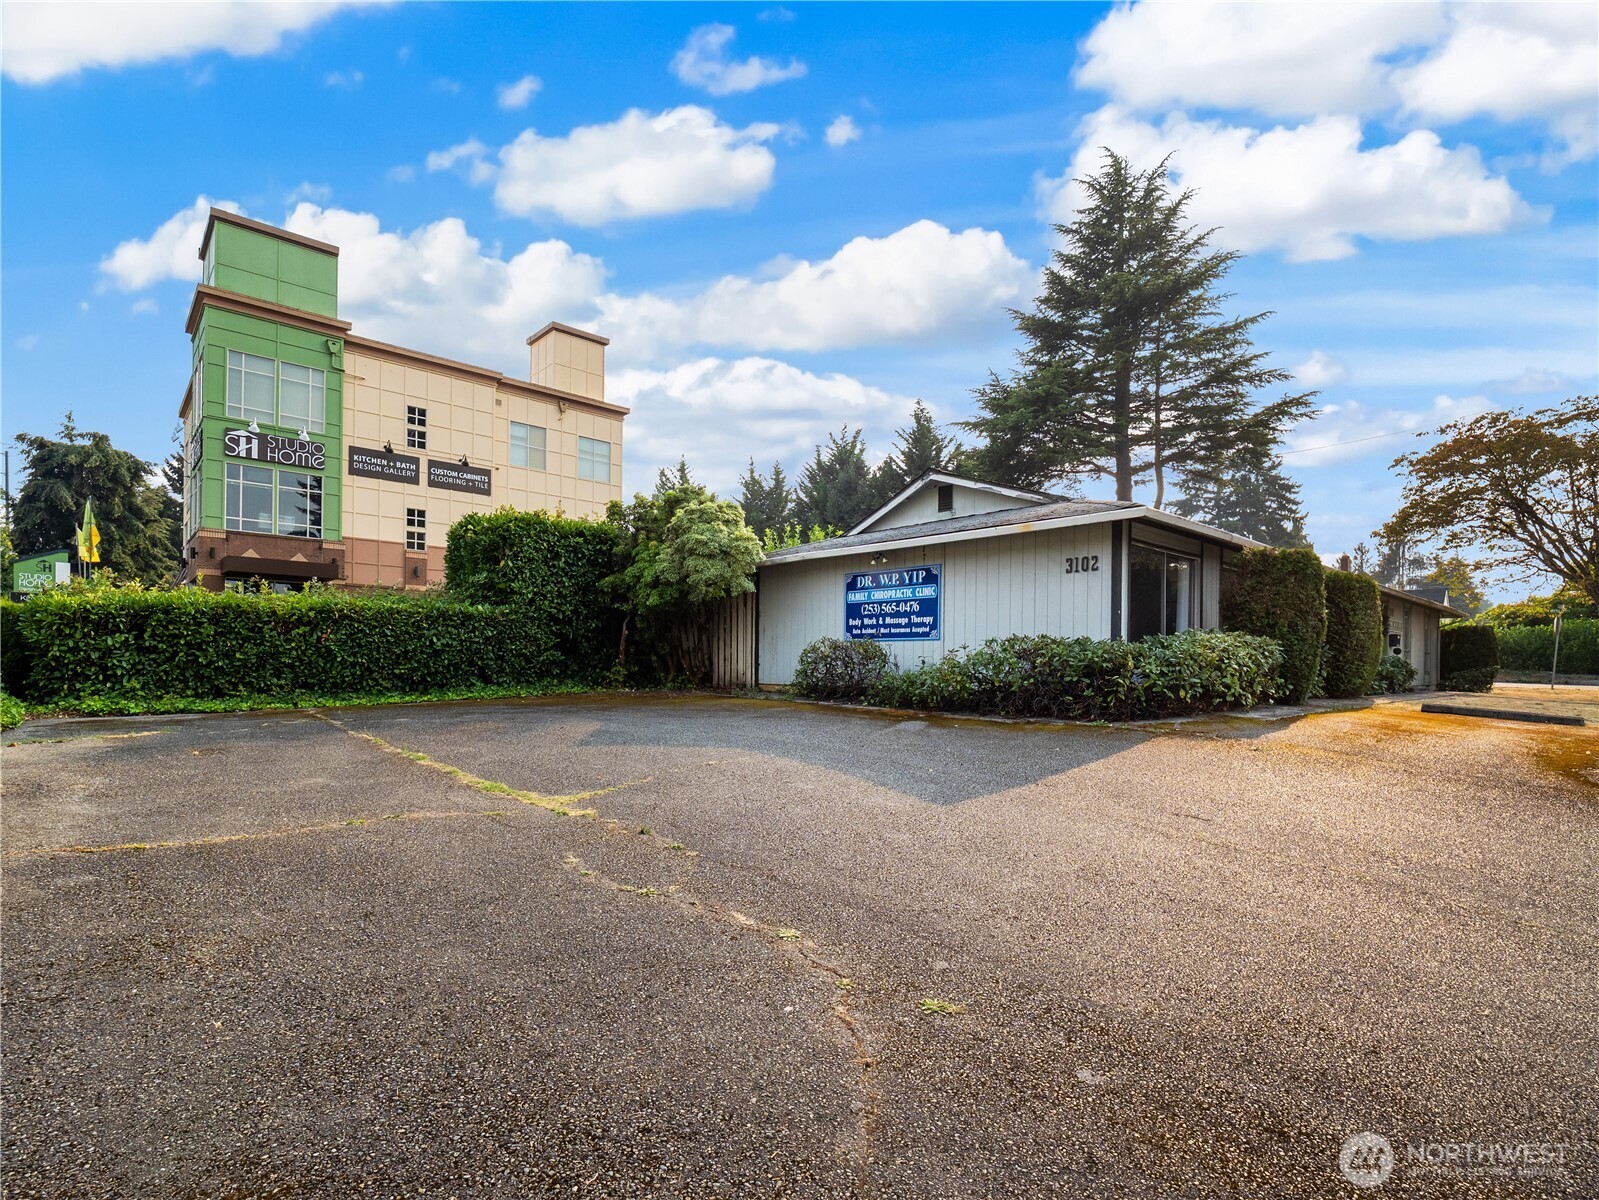
Commercial property at 3102 Bridgeport Way W, with a low clinic building and paved parking area.
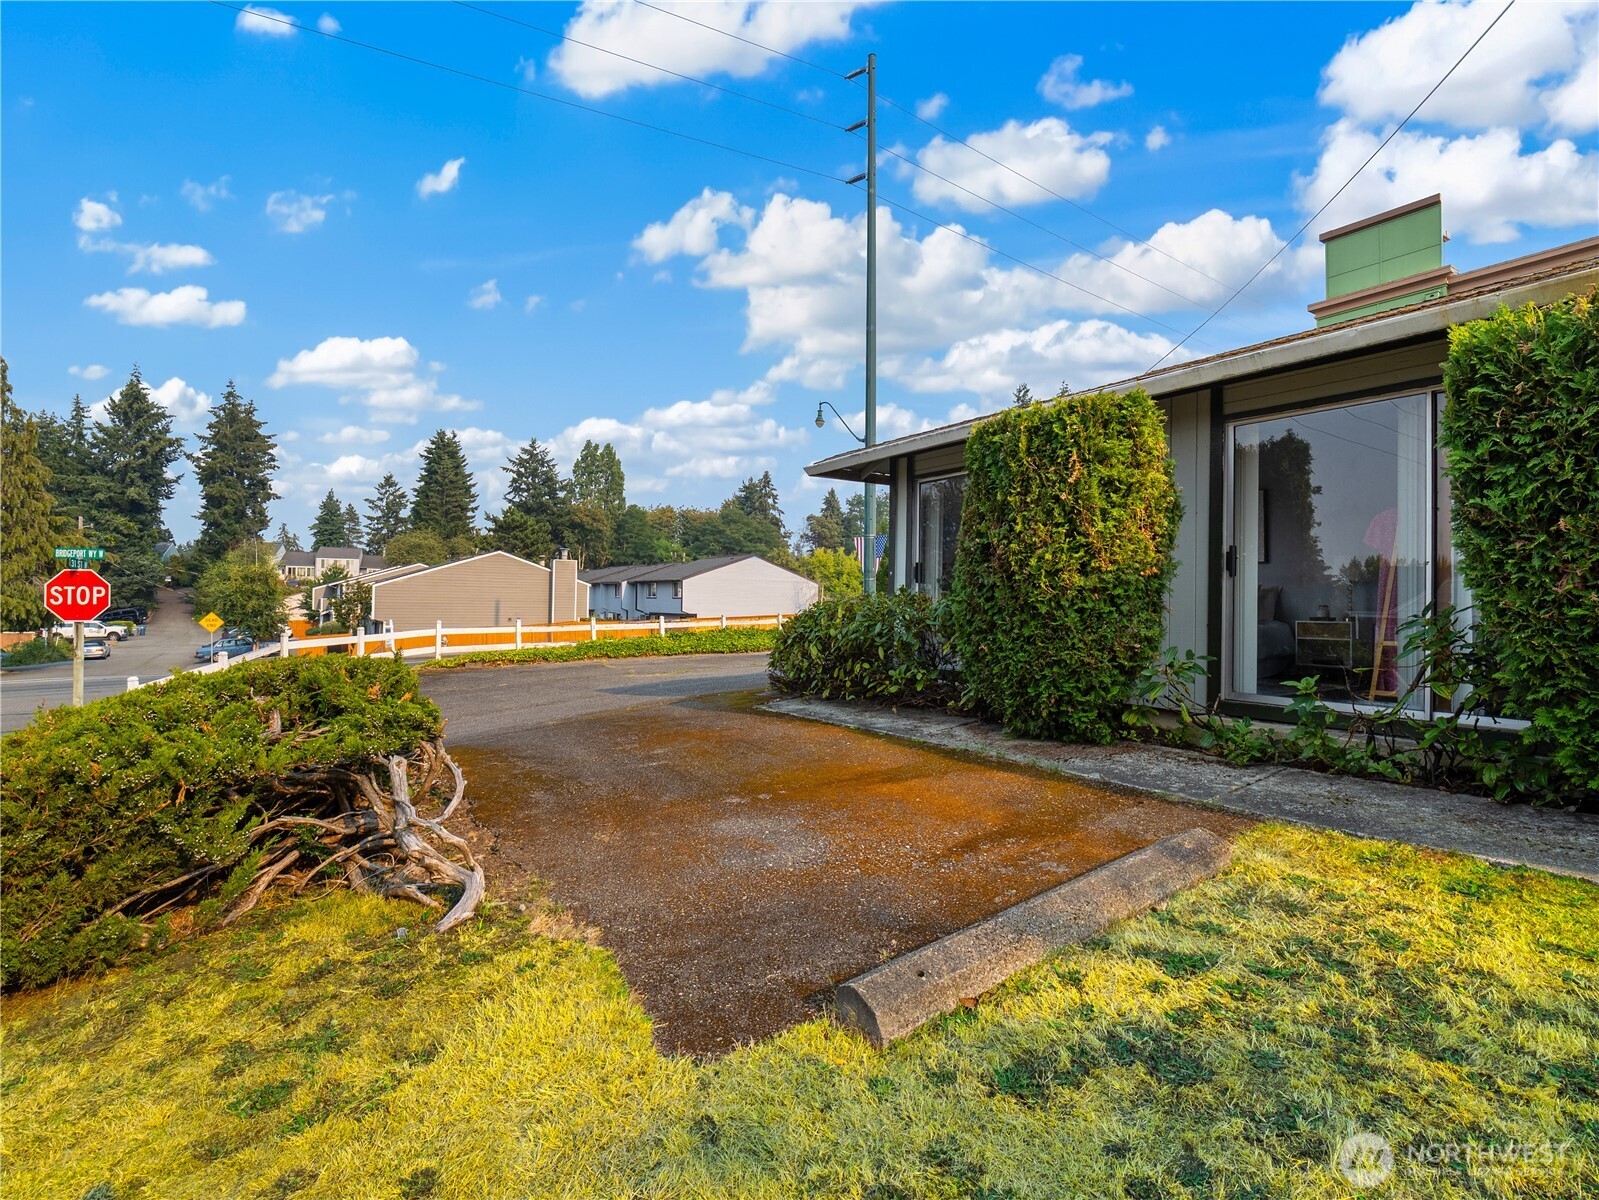
Low, flat-roofed building beside a paved parking area, with glass doors and a stop sign at the corner.
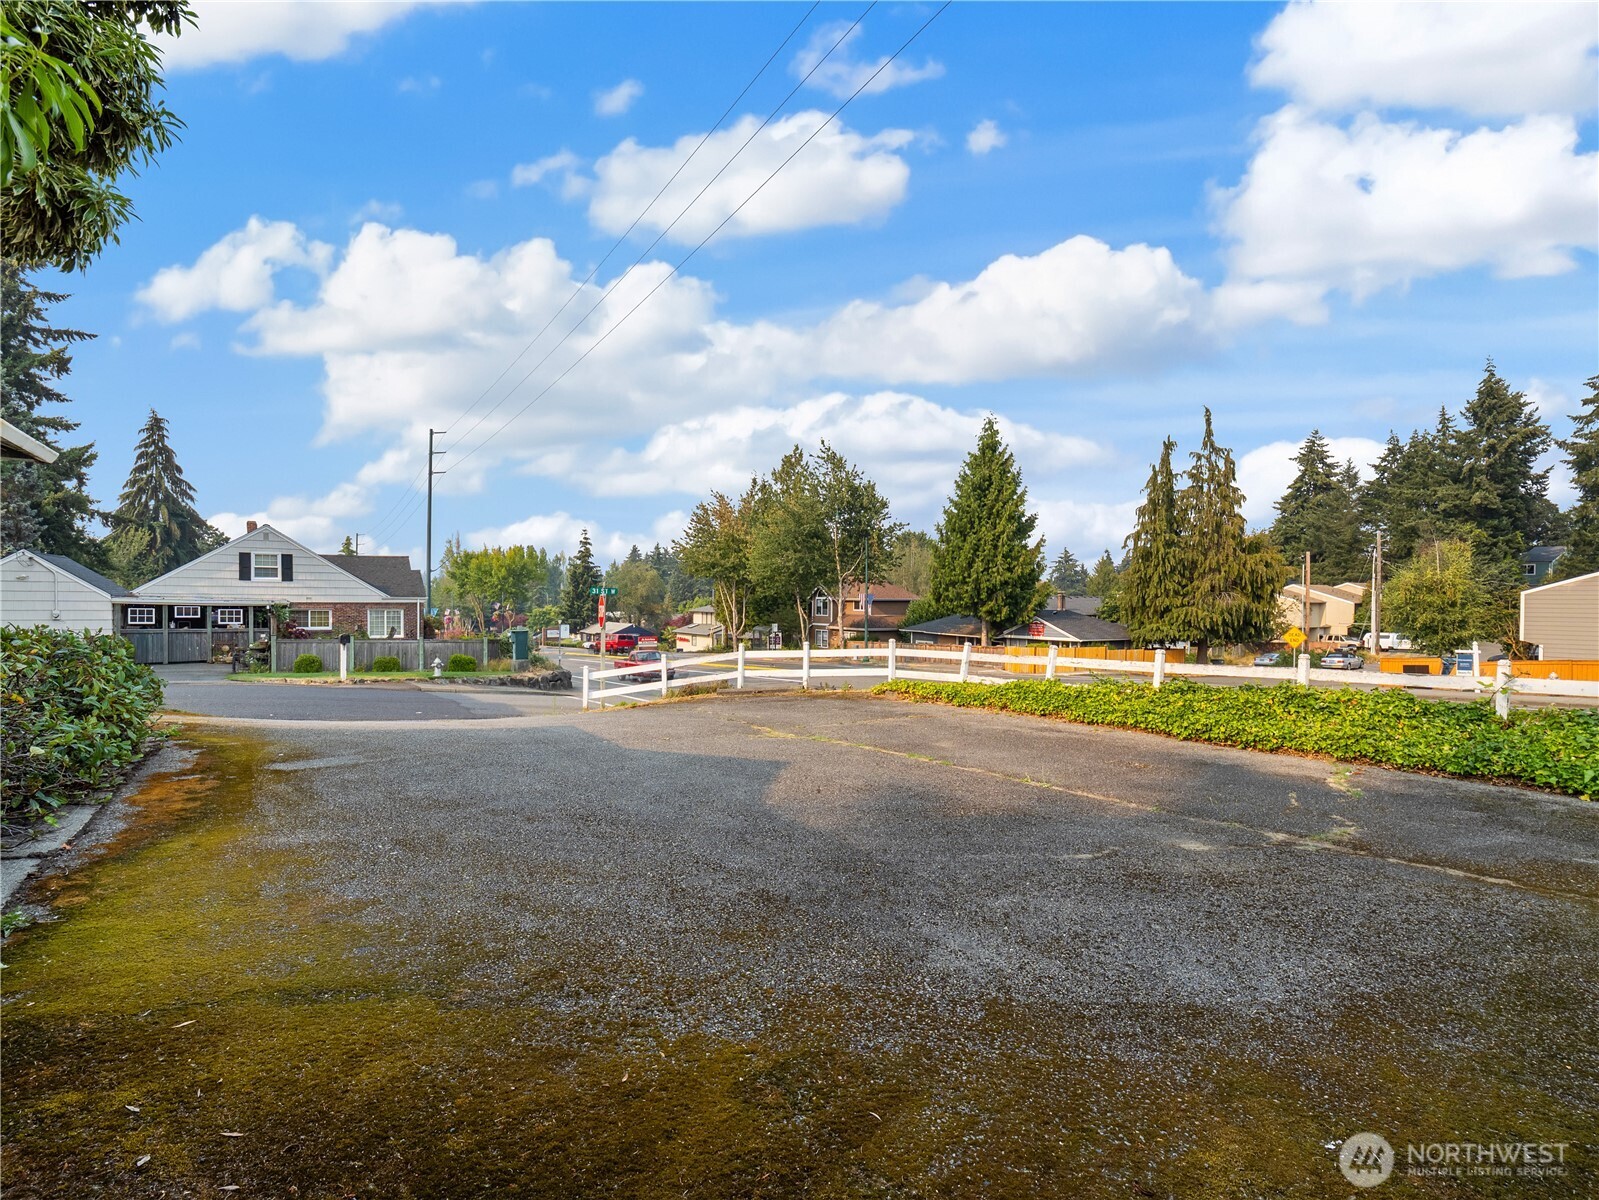
Mostly paved vacant property beside a residential street, with a white rail fence and mature trees.
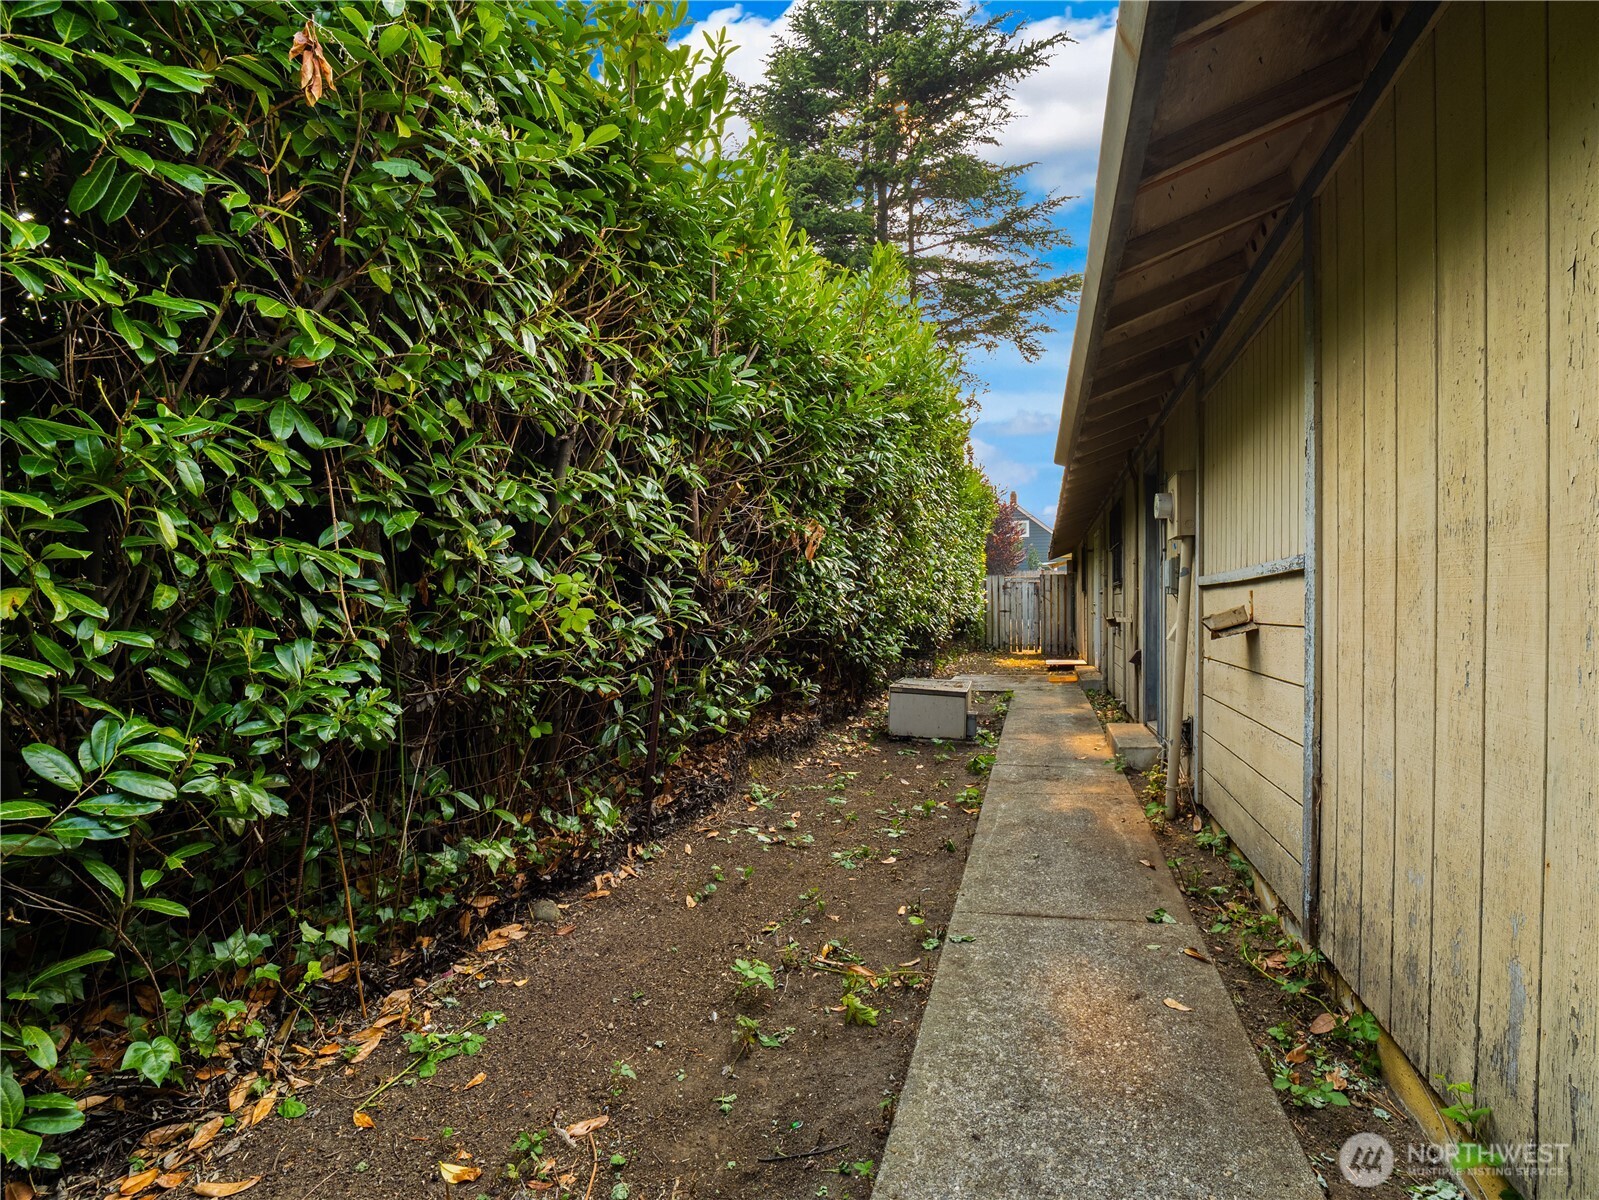
Concrete walkway beside a beige-sided building, bordered by a tall leafy hedge.
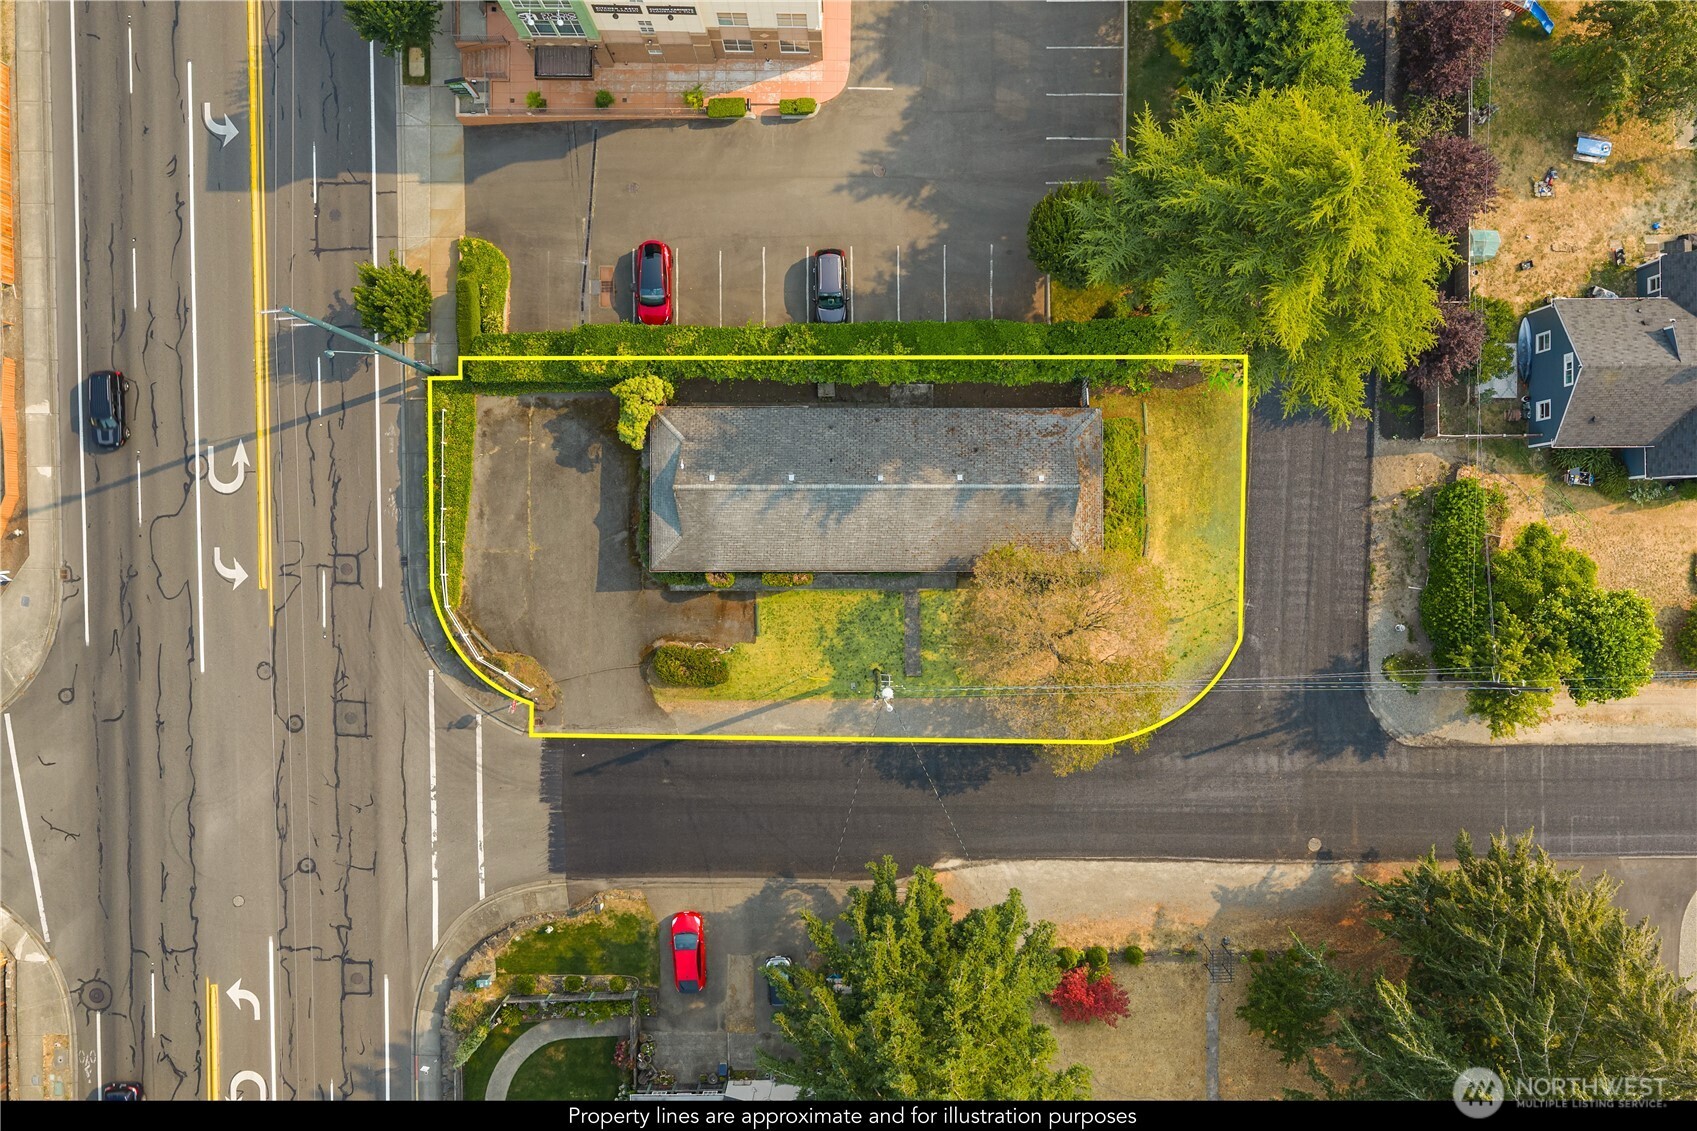
Aerial view of a corner property outlined in yellow, with a single-story building and paved parking area.
Aerial neighborhood view with a yellow arrow marking a low building beside a main road.
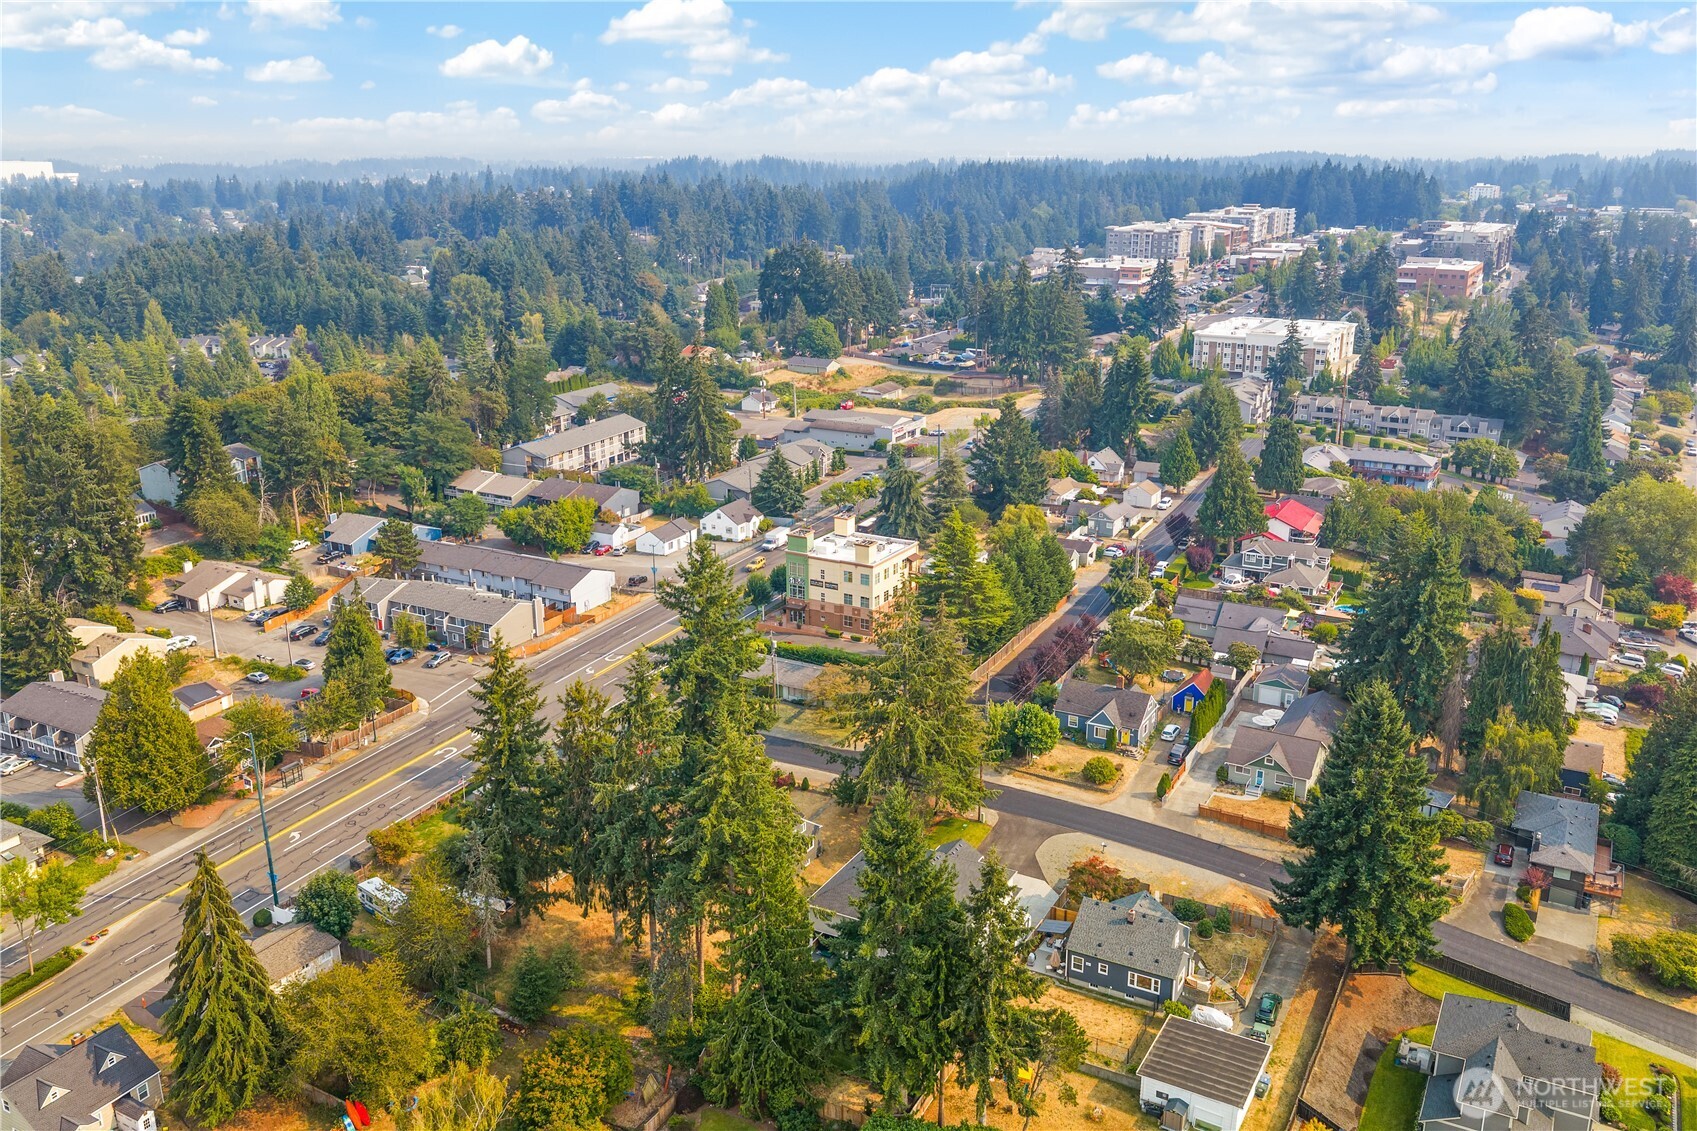
Aerial view of a tree-lined neighborhood with homes and apartment buildings beside a main road.
SEE ALL PHOTOS
Single-story chiropractic clinic with green-trimmed windows, a broad lawn, and a pink sunset.
Commercial clinic exterior with a green entrance and a Dr. W.P. Yip Chiropractic Clinic sign.
Aerial view of a low-rise commercial building on a tree-lined corner lot beside a multilane road.
Floor plan showing a six-bedroom home with an office, three bathrooms, and a patio.
Living room and entry with vertical blinds, patterned rugs, and a pass-through to the kitchen.
Staged living room with a gray sofa, round wood coffee table, and large window with vertical blinds.
Staged living room with a gray sofa, round wooden coffee table, and patterned area rug.
Staged dining room with a round table, four upholstered chairs, and pale blue walls.
Kitchen with warm wood cabinets, gray countertops, and a double-basin sink beneath a window.
Kitchen with wood cabinetry, a double-basin sink, and a window overlooking greenery.
Office reception counter with wood cabinets, a built-in desk, and a padded stool.
Furnished bedroom with a white bed, patterned rug, and two sliding glass doors overlooking the street.
Furnished bedroom with a white bed, patterned pillows, and sliding glass doors.
Bedroom with a white bed, patterned chair, and area rug beside a narrow window.
Bedroom with a white bed, vertical blinds, wooden bedside table, and patterned rug.
Bedroom with a white bed, honey-colored wall cabinets, and a large window overlooking shrubs.
Bedroom with a white bed, green pillows, a potted plant, and a wooden bedside chest.
Bathroom with a wood vanity, large mirror, and blue-and-white floral shower curtain.
Bathroom with a wood vanity, wavy-framed mirror, and toilet behind a privacy partition.
Empty carpeted closet with white walls and a paneled door.
Empty utility room with brown tile flooring, a dark counter, and exposed plumbing connections.
Single-story commercial building with green doors, a large tree, and signs for Studio Home and a chiropractic clinic.
Commercial property at 3102 Bridgeport Way W, with a low clinic building and paved parking area.
Low, flat-roofed building beside a paved parking area, with glass doors and a stop sign at the corner.
Mostly paved vacant property beside a residential street, with a white rail fence and mature trees.
Concrete walkway beside a beige-sided building, bordered by a tall leafy hedge.
Aerial view of a corner property outlined in yellow, with a single-story building and paved parking area.
Aerial neighborhood view with a yellow arrow marking a low building beside a main road.
Aerial view of a tree-lined neighborhood with homes and apartment buildings beside a main road.
Provided by NWMLS, Listed by Cheryl Farnham, 253-835-4500 at Keller Williams Realty PS
For Sale

3102 Bridgeport Way W

3102 Bridgeport Way W, University Place, WA 98466

$688,000
Exceptional opportunity in the heart of University Place! Situated on a highly visible corner along Bridgeport Way, this unique property offers outstanding flexibility for investors, developers, medical or professional office users, and Adult Family Home operators. The 1,824 square foot building sits on a 7,122 square foot lot with mixed-use zoning and features six spacious private rooms, three bathrooms (one full, one 3/4, and one half), a kitchen space, dining area, living room area, laundry space, and storage. Whether you're exploring an Adult Family Home, professional office, adaptive reuse, or future mixed-use redevelopment that allows up to a 45 foot building height, this property offers a variety of possibilities (buyer to verify all intended uses and development potential with the City of University Place). The property is ready for its next chapter and offers an excellent opportunity for buyers to renovate and customize the existing structure to suit their vision. Conveniently located near shopping, dining, parks, and major commuter routes, this is a rare opportunity to renovate, repurpose, or redevelop in one of University Place's most desirable corridors.

5
beds

3
baths

1,824 Sq.Ft. LIVING AREA

7,122 Sq.Ft. lot

Cheryl Farnham

Cheryl Farnham

Features & Amenities

Interior

  • total bedrooms5
  • Total bathrooms3
  • full bathroom1
  • three quarter bathroom1
  • half bathroom1
  • Flooring Vinyl, Carpet
  • other interior Features Water Heater

Area & Lot

  • Status For Sale
  • Living Area1,824 Sq.Ft.
  • Total Area1,824 Sq.Ft.
  • Lot Area7,122 Sq.Ft.
  • MLS® ID2566352
  • TypeResidential
  • YEAR BUILT1970
  • NeighborhoodUniversity Place
  • Elementary SchoolSunset Elem
  • Middle SchoolCurtis Jnr High
  • High SchoolCurtis Snr High
  • School DistrictUniversity Place

Exterior

  • STORIES1
  • water SourcePublic
  • roofComposition
  • lot featuresCorner Lot, Paved, Value In Land
  • parkingDriveway, Off Street
  • HEAT TYPEBaseboard, Forced Air, Wall Furnace
  • AIR CONDITIONINGWindow Unit(s)
  • sewerSewer Connected
  • SubstructurePoured Concrete
  • security FeaturesPartially Fenced
  • other exterior FeaturesWood, Wood Products

Financial

  • Sales Price$688,000
  • Real Estate Tax $5,642/yr
  • Zoning UP MU-N45 Mixed Use - Neighborhood
Commercial clinic exterior with a green entrance and a Dr. W.P. Yip Chiropractic Clinic sign.

Schedule a Showing

We would love to show you our beautiful property. Please select your preferred date and time below. An agent will be in touch shortly to confirm your appointment.

Schedule a Showing

We would love to show you our beautiful property. Please select your preferred date and time below. An agent will be in touch shortly to confirm your appointment.

Thank you for your interest in 3102 Bridgeport Way W, University Place, WA 98466. We are reviewing your request and will be in touch shortly!

Mortgage Calculator

Estimate your monthly mortgage payment, including the principal and interest, property taxes, and HOA. Adjust the values to generate a more accurate rate.

All estimates are provided for informational purposes only. Actual amounts may vary.
$0,000 Your Payment 20 15 65
$0,000 Your Payment

University Place

Explore

Let’s Get Started

From luxury listings to major life-transition moves, every decision is backed by smart strategy and skilled negotiation. The goal is simple: protect your interests and deliver the best possible outcome.

Follow Me on Instagram